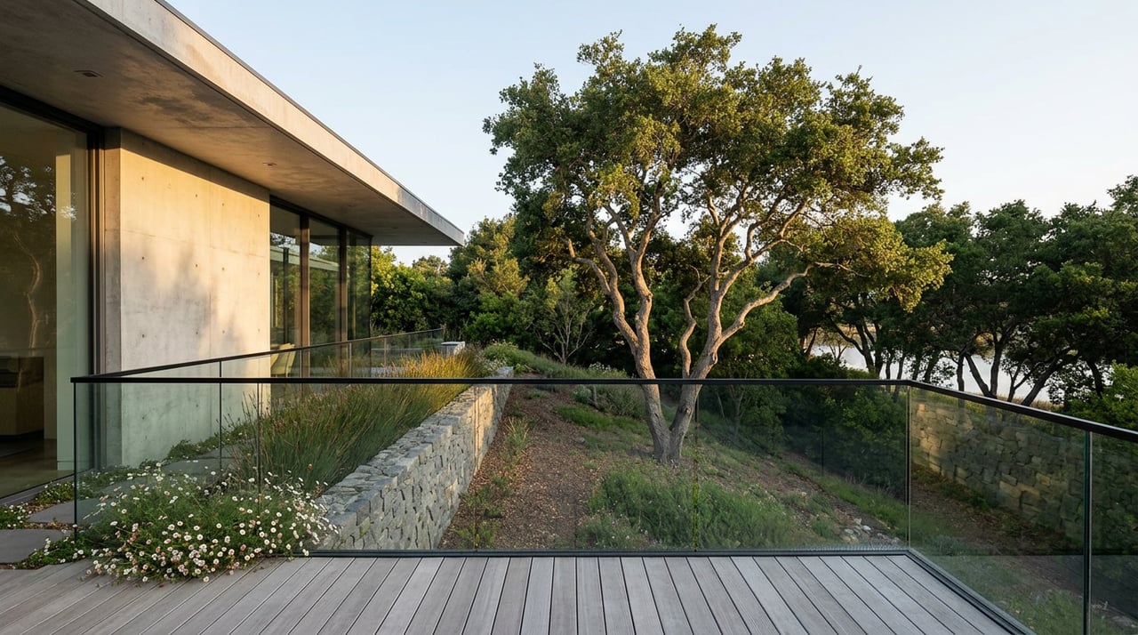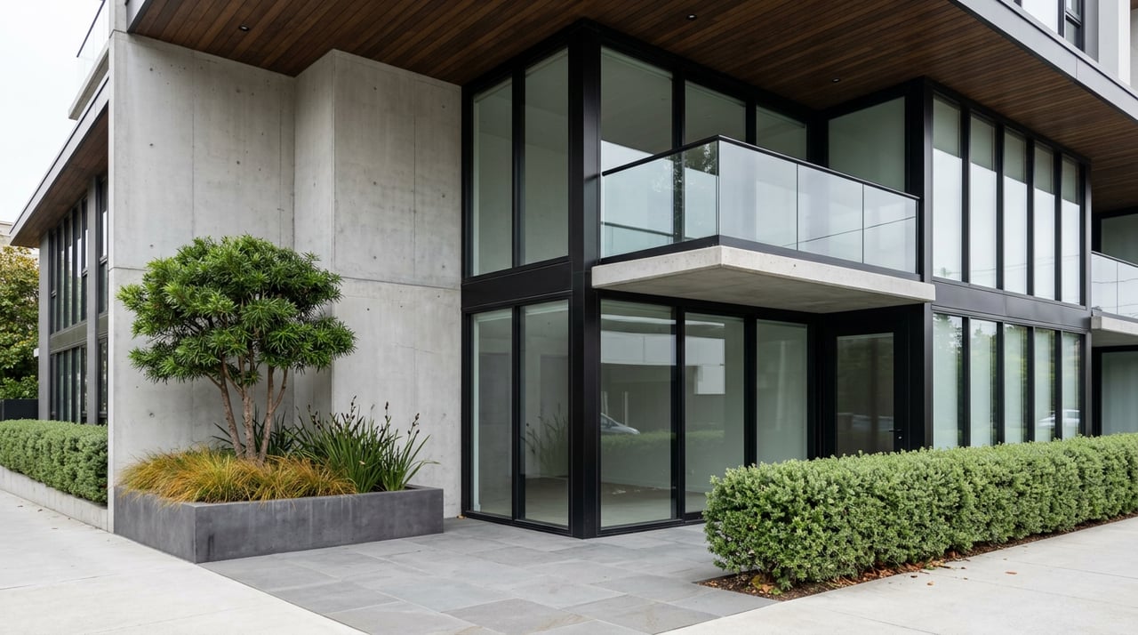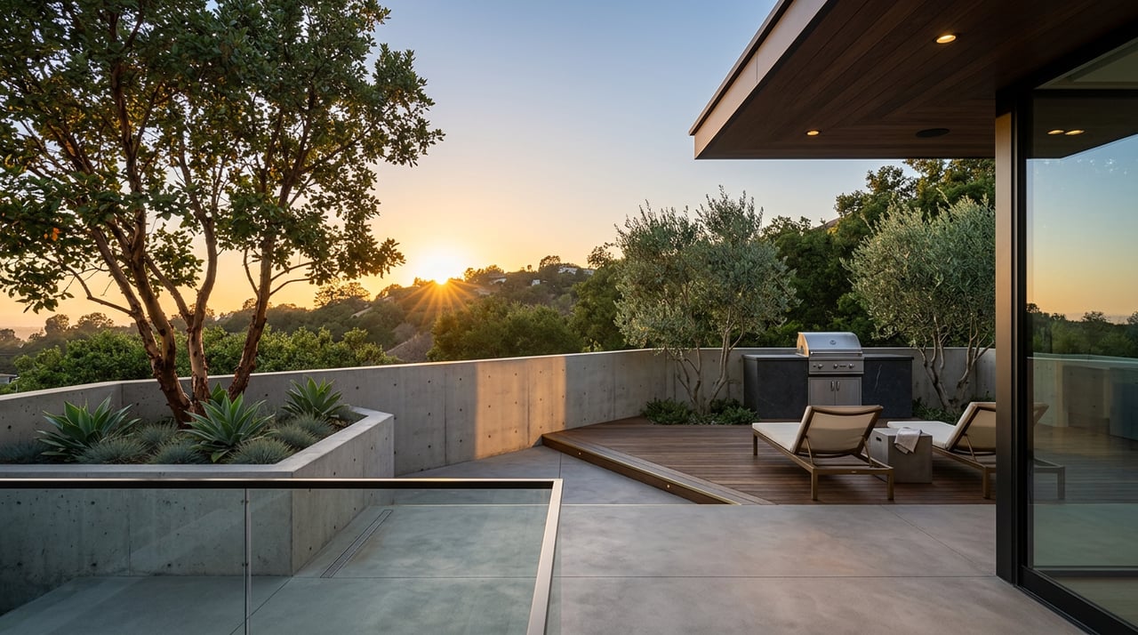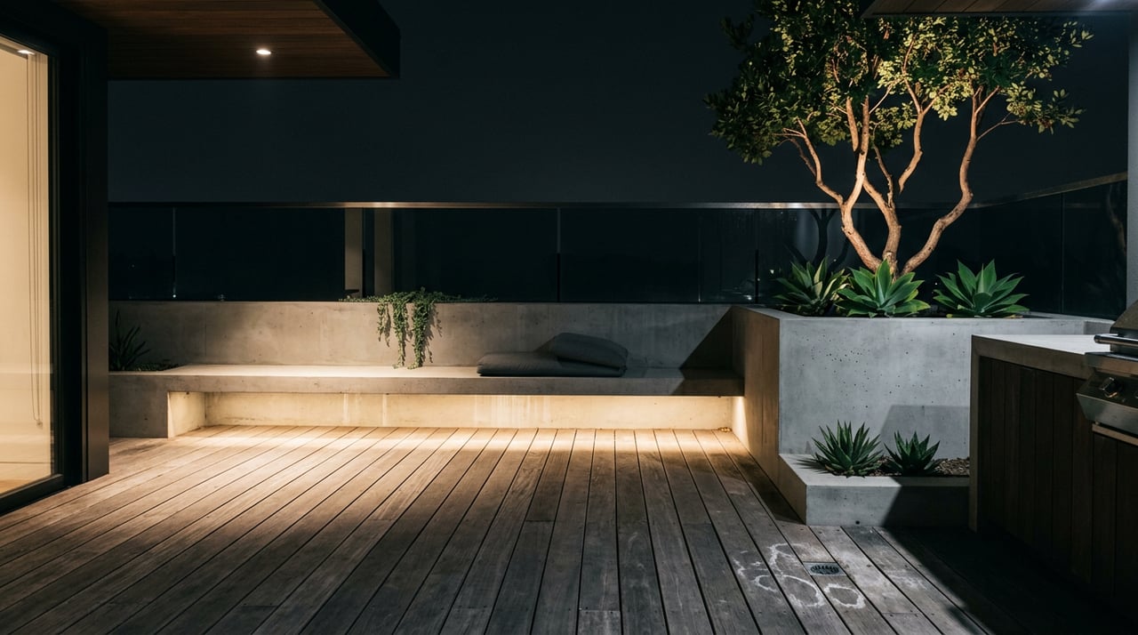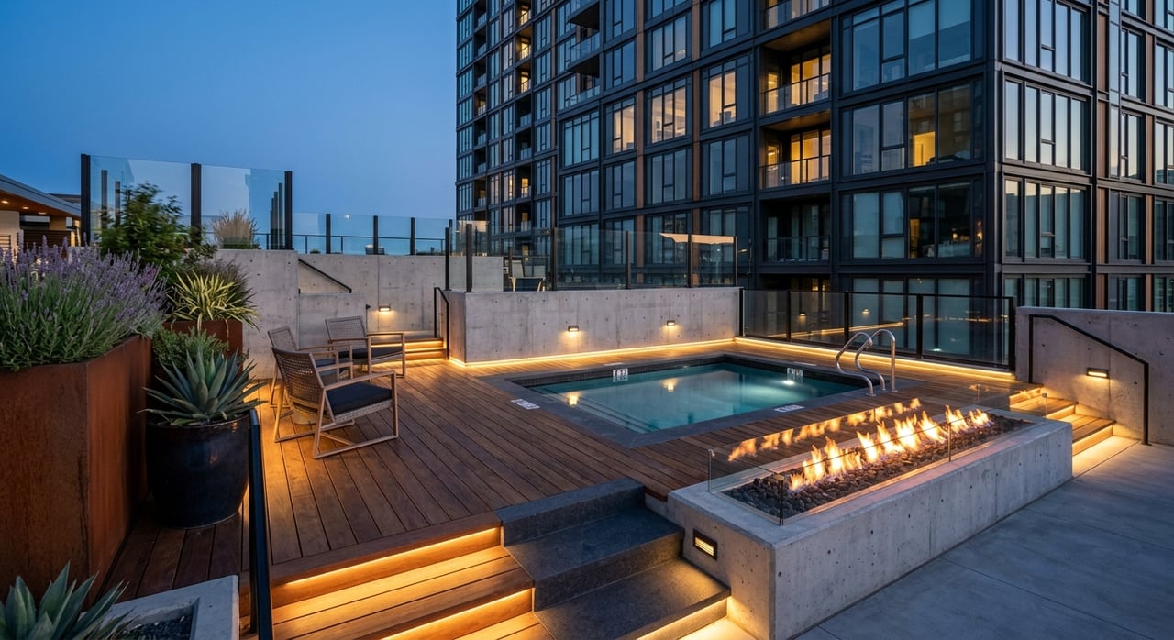
If you picture luxury living in San Francisco, you might think first about skyline views through floor-to-ceiling glass. But in this city, some of the most meaningful square footage is actually above you. Rooftop terraces, lounges, and amenity decks can turn a high-rise residence into a more flexible, more livable home, especially in a place where weather and views shape daily life. If you are buying, selling, or simply comparing buildings, understanding rooftop living can help you see what truly sets a luxury condo tower apart. Let’s dive in.
Why rooftops matter in San Francisco
San Francisco’s luxury condo market is unusually rooftop-driven for a simple reason: outdoor space is scarce, and the city’s climate makes well-designed roof decks genuinely useful. The National Park Service notes that San Francisco can be foggy and windy in any season, with an average annual temperature of 62.5°F. That makes protected terraces, lounges, and rooftop amenity spaces feel less like extras and more like practical extensions of the home.
In dense high-rise districts, rooftops create outdoor living where traditional yards are not an option. The best buildings do more than provide a place to stand and admire the view. They pair those views with seating, fire features, indoor lounges, dining areas, and other support spaces that make the rooftop usable in more conditions and for more types of daily life.
What defines luxury rooftop living
In San Francisco, a luxury rooftop program usually comes down to three things: views, versatility, and continuity with the rest of the building. A strong rooftop is not just large. It is designed so you can actually use it for entertaining, relaxing, working, or wellness, even when the weather shifts.
That is why the best examples include more than an open deck. You will often see fireside gathering areas, private dining rooms, catering kitchens, lounge seating, barbecue areas, conference rooms, fitness spaces, and even pet care amenities. These details help a rooftop function like a private club rather than a decorative platform.
Views are only part of the story
A dramatic view corridor matters, of course. Bay views, skyline exposures, and sightlines toward landmarks can make a rooftop unforgettable. But the most successful rooftops in San Francisco also account for wind, fog, and temperature changes.
A terrace with sheltered seating and adjacent indoor space often delivers more day-to-day value than a larger but exposed deck. In this market, luxury is as much about comfort and usability as it is about visual impact.
Indoor-outdoor flow matters
Some buildings create rooftop appeal through full amenity floors that blend indoor and outdoor spaces. Others build terraces and balconies directly into the architecture of the tower. Either approach can work well, but the key is the same: the transition between inside and outside should feel seamless.
When a resident can move from lounge to terrace, or from dining room to outdoor seating, the rooftop becomes part of everyday living. That continuity is a major reason certain buildings stand out in San Francisco’s high-rise market.
Notable San Francisco rooftop examples
San Francisco’s luxury towers show that rooftop living can take several forms. Some emphasize club-style amenity floors, while others integrate private terraces and balconies directly into the design of the building.
181 Fremont
At 181 Fremont, the Residents’ Club sits on the 39th floor, 470 feet above the city. The amenity offering includes a wraparound observation terrace, fireside gathering area, Bay Terrace lounge, piano bar, private dining room, catering kitchen, media room, and conference room, along with concierge and 24-hour lobby staff.
This is a strong example of the private-club-in-the-sky model. The rooftop experience is not limited to a single outdoor deck. Instead, it is supported by a full set of interior spaces that extend how and when residents can use it.
One Steuart Lane
One Steuart Lane shows a different approach. Its architecture integrates balconies and terraces into the building’s massing to support indoor-outdoor living while preserving waterfront and Bay views.
For buyers who value direct private outdoor space, this style can be especially appealing. Rather than treating the roof as a separate amenity, the building makes outdoor living part of the residence experience itself.
LUMINA
LUMINA brings scale to the conversation, with 656 condominium residences and 45,000 square feet of amenity space. The building includes a rooftop terrace, private dining room, a 70-foot heated lap pool, and a Jay Wright-designed fitness center.
For many buyers, this kind of amenity depth matters as much as the view. It creates flexibility, allowing rooftop and wellness spaces to support entertaining, exercise, and daily routines in one building.
MIRA
MIRA combines a courtyard, rooftop deck, rooftop lounge areas, a private dining room, an amenity lounge with outdoor deck and barbecue, a conference room, children’s playroom, dog washing station, and fitness center. That mix shows how modern luxury towers increasingly design for multiple lifestyles rather than a single use.
The rooftop here works as part of a broader amenity ecosystem. It is not just a place to enjoy the skyline. It also supports hosting, remote work, and everyday convenience.
Arden
In Mission Bay, Arden includes two 16-story towers with a 75-foot rooftop lap pool and spa, roof deck, private balconies or terraces, outdoor grilling, and views toward the city skyline, the Bay, and Twin Peaks. The building also features pet wash and grooming amenities.
This is a good example of rooftop living with a wellness focus. For some buyers, a pool, spa, and outdoor grilling area may carry more real value than a formal lounge alone.
Four Seasons Private Residences at 706 Mission
At Four Seasons Private Residences at 706 Mission, the club level includes a lounge, outdoor terrace, dining room, game room, library, and wellness center, along with a staffed resident club and entertainment terrace. This reflects a highly serviced version of rooftop-oriented luxury living.
For buyers who prioritize hospitality-style support and polished common spaces, that level of programming can be a meaningful differentiator. It offers a more curated amenity experience with strong indoor-outdoor continuity.
Features buyers should compare carefully
If you are shopping for a luxury condo tower in San Francisco, rooftop living should be evaluated with the same care you give to the residence itself. Not all outdoor space delivers the same value, privacy, or upkeep.
Start with the basics:
- Is the outdoor space private, deeded, limited to certain residences, or shared as a common amenity?
- Is the rooftop exposed, or does it include sheltered seating and indoor support spaces?
- Does the design support everyday use, entertaining, wellness, or remote work?
- Are there additional amenities such as dining rooms, kitchens, conference rooms, pools, or pet care areas?
- How does the outdoor space connect to the building’s views and location?
These questions can help you separate a visually impressive feature from one that truly enhances your lifestyle. In a luxury market, small differences in usability often have a big effect on long-term satisfaction.
What sellers should highlight
If you are preparing to sell a luxury condo, rooftop living is most compelling when it is described through use, not just inventory. Buyers respond more strongly when they can picture how the space fits into daily life.
That means framing the amenity around a clear experience. Sunset entertaining, morning coffee above the skyline, outdoor fitness, dog care, or remote work from a lounge with a view all make the feature feel more real and more valuable.
In San Francisco, it also helps to connect the rooftop experience to the building’s setting. Waterfront and Bay exposure at One Steuart Lane and LUMINA, direct Salesforce Park access at 181 Fremont, Yerba Buena positioning at Four Seasons, or Mission Bay skyline views at Arden all create a stronger story around the property.
Rooftop upkeep and ownership questions
Rooftop amenities are attractive, but they also come with practical considerations. In San Francisco, one of the most important is understanding who is responsible for what.
The City and County of San Francisco states that five-year inspections are required for exterior structures such as decks, balconies, railings, stairs, and fire escapes in apartment buildings, condominiums with three or more units, and hotels with six or more rooms. The city also states that HOAs handle common-area structures, while owners handle unit-specific ones.
For buyers, that makes it especially important to understand whether a terrace or deck is part of the common area or tied directly to the unit. For sellers, clarity around that distinction can help avoid confusion and improve buyer confidence during due diligence.
Why specialist guidance matters
In San Francisco’s luxury high-rise market, rooftop living is not just an amenity box to check. It is part of how a building competes, how a buyer experiences the home, and how a seller positions value.
Reading that value correctly takes building-level knowledge. Two towers may both advertise rooftop space, but the real difference often lies in access, privacy, design integration, support amenities, and how the feature performs in San Francisco’s microclimates.
Whether you are looking for a residence with true indoor-outdoor flow or preparing to market a high-rise home with standout amenities, a specialist perspective can help you focus on the details that matter most. For tailored guidance on San Francisco luxury condo towers, connect with Bryant Kowalczyk for a private consultation.
FAQs
What makes rooftop living valuable in San Francisco luxury condos?
- Rooftop living is valuable in San Francisco because outdoor space is limited, and well-designed terraces and rooftop amenity areas can remain usable through changing fog, wind, and cool temperatures.
Which San Francisco luxury buildings are known for rooftop amenities?
- Examples in the city include 181 Fremont, One Steuart Lane, LUMINA, MIRA, Arden, and Four Seasons Private Residences at 706 Mission, each with a different mix of terraces, lounges, dining areas, wellness features, or private outdoor space.
What should condo buyers ask about rooftop spaces in San Francisco?
- Buyers should ask whether the space is private or shared, how it connects to indoor amenities, what uses it supports, and whether HOA responsibilities apply to common-area or unit-specific exterior structures.
How should sellers market rooftop amenities in San Francisco condo listings?
- Sellers should describe rooftop amenities through real use cases such as entertaining, fitness, quiet relaxation, remote work, or pet care, and connect the feature to the building’s views or location.
Are rooftop decks and balconies inspected in San Francisco condo buildings?
- Yes. San Francisco requires five-year inspections of certain exterior structures, including decks and balconies, in qualifying buildings, with responsibility split between HOAs for common areas and owners for unit-specific structures.