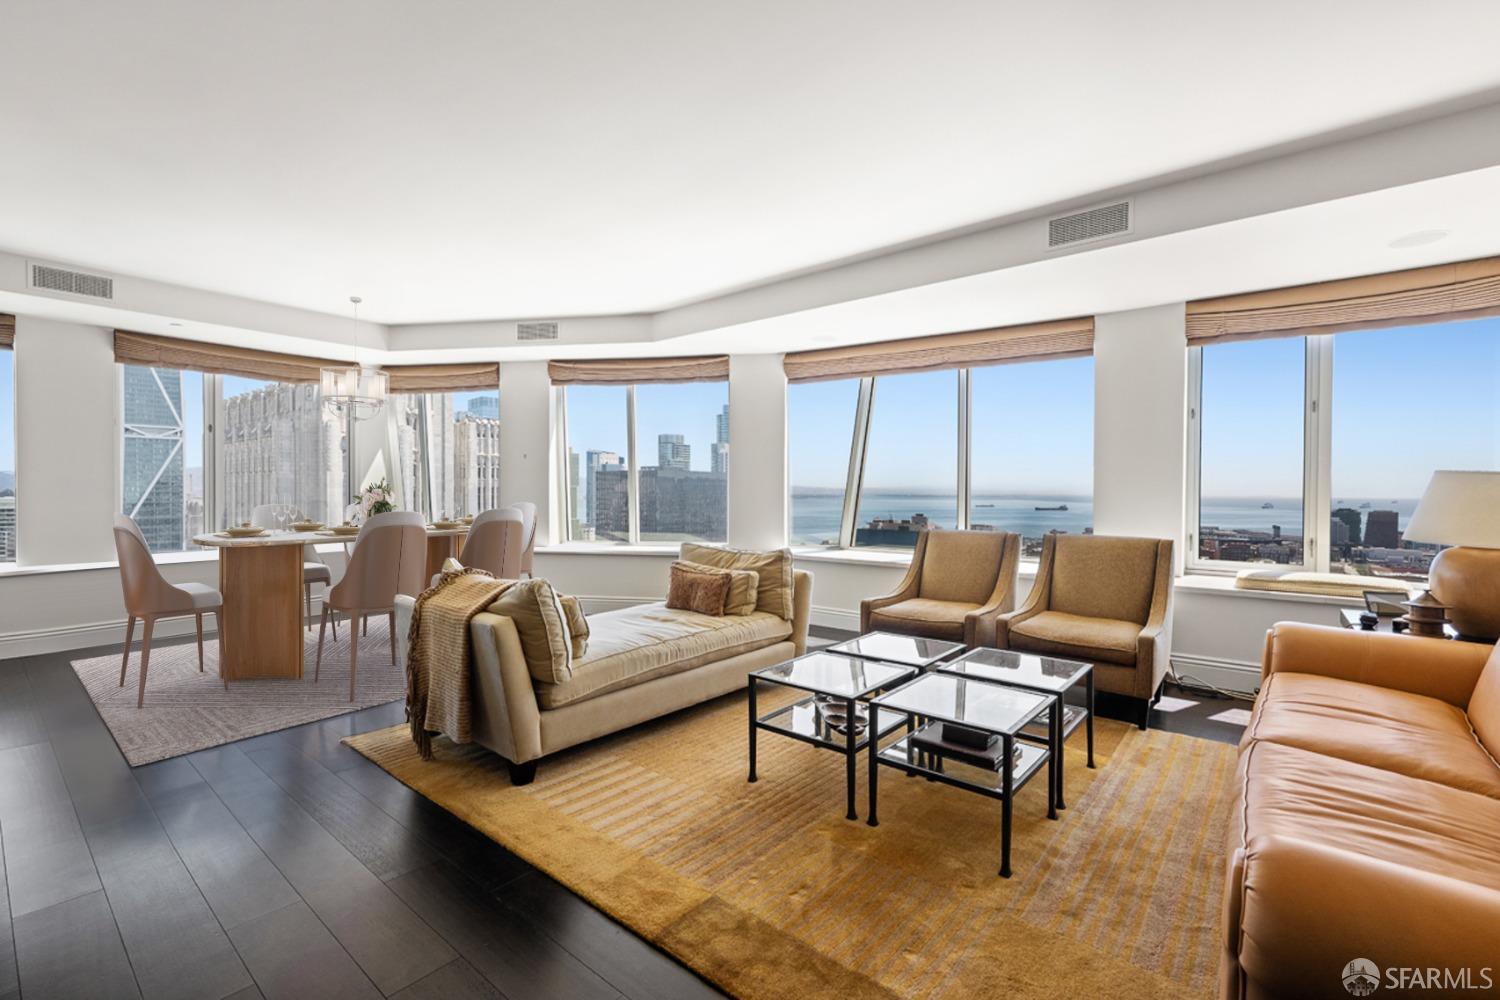

Furnished high-rise living room with floor-to-ceiling windows overlooking the San Francisco waterfront.
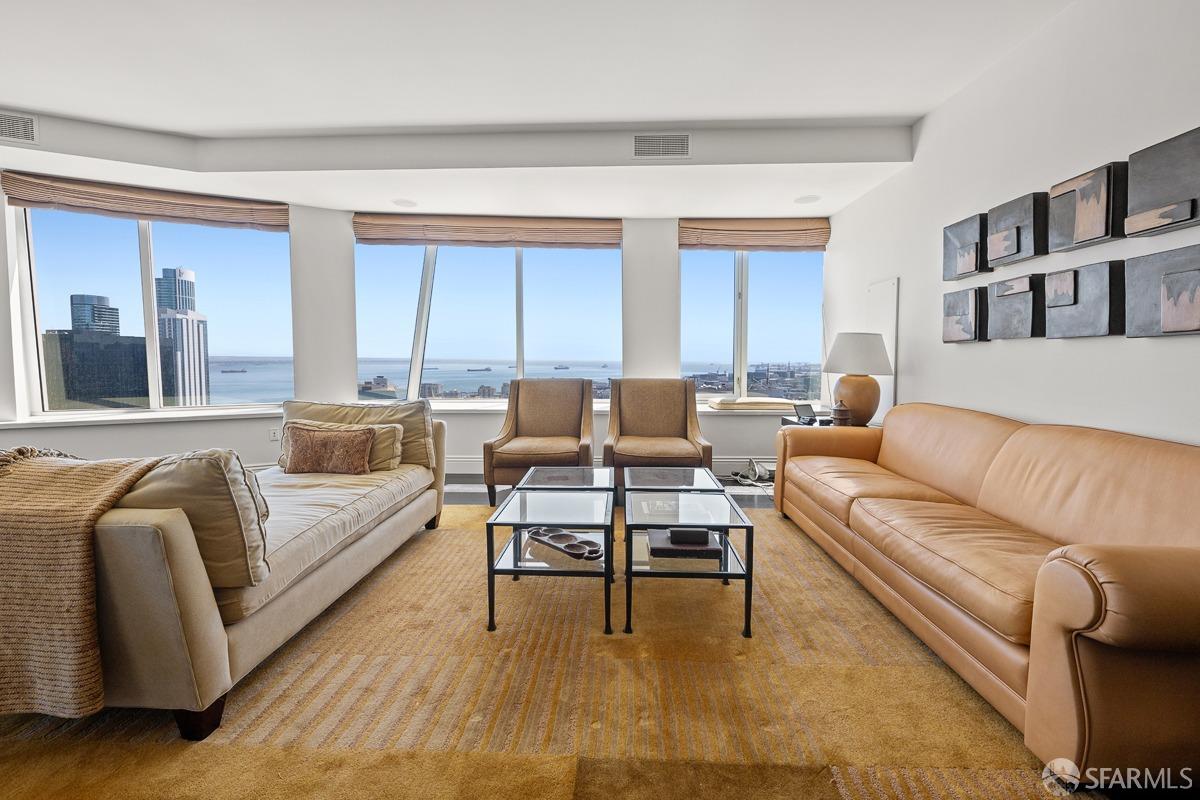
Living room with tan sofas and broad windows overlooking San Francisco and the water.
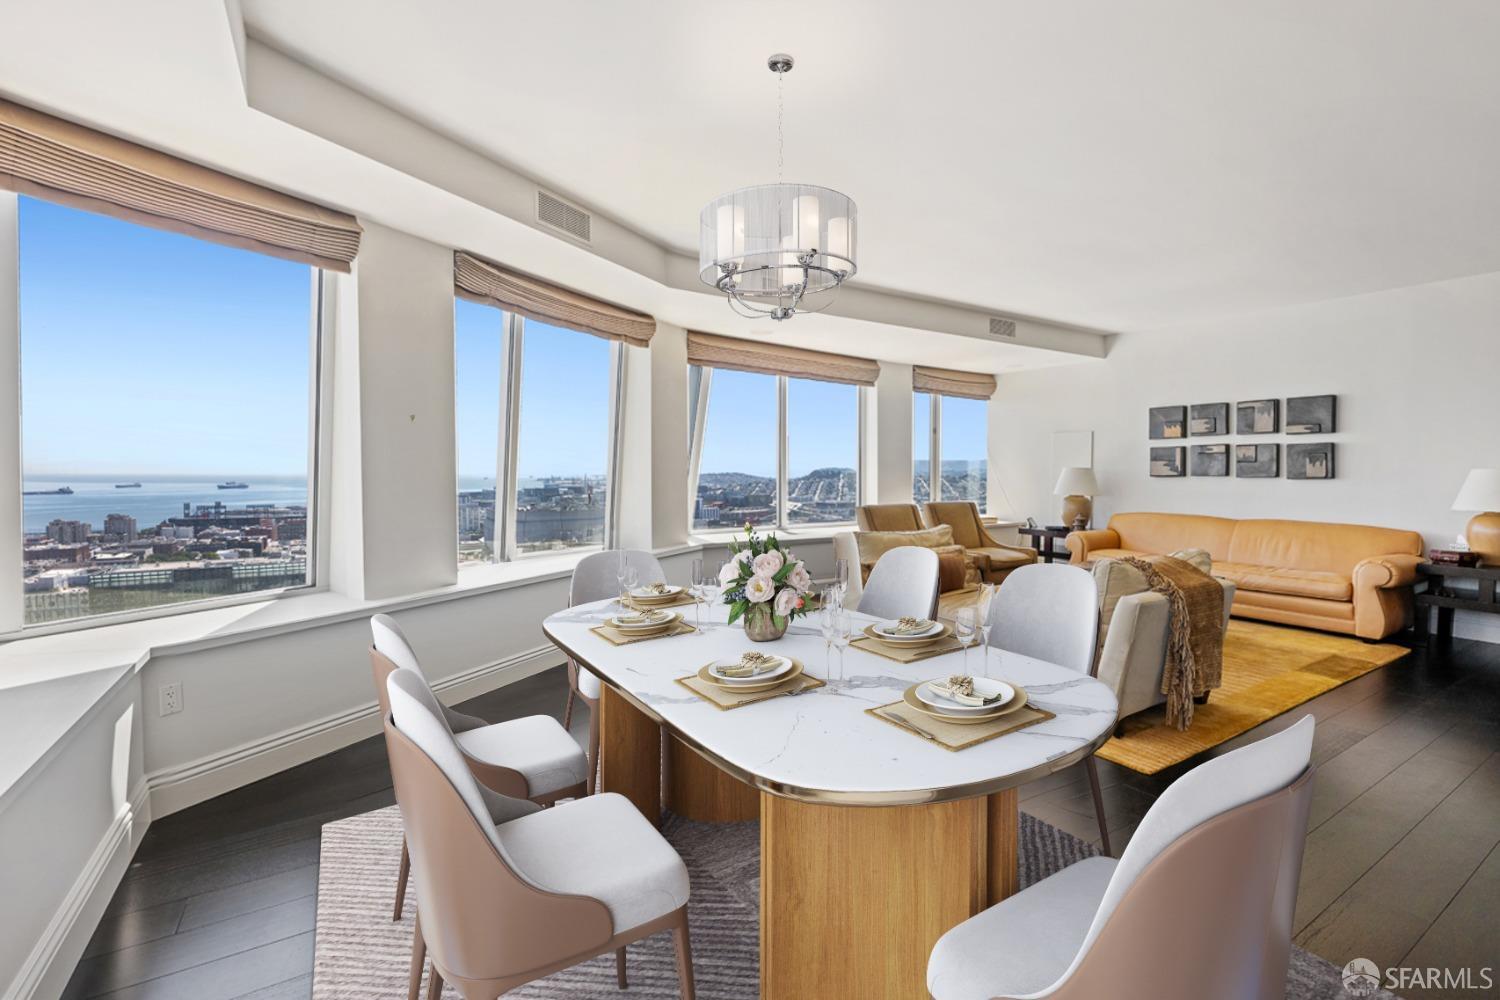
Dining and living area with a marble table, tan sofa, and wide bay views through large windows.
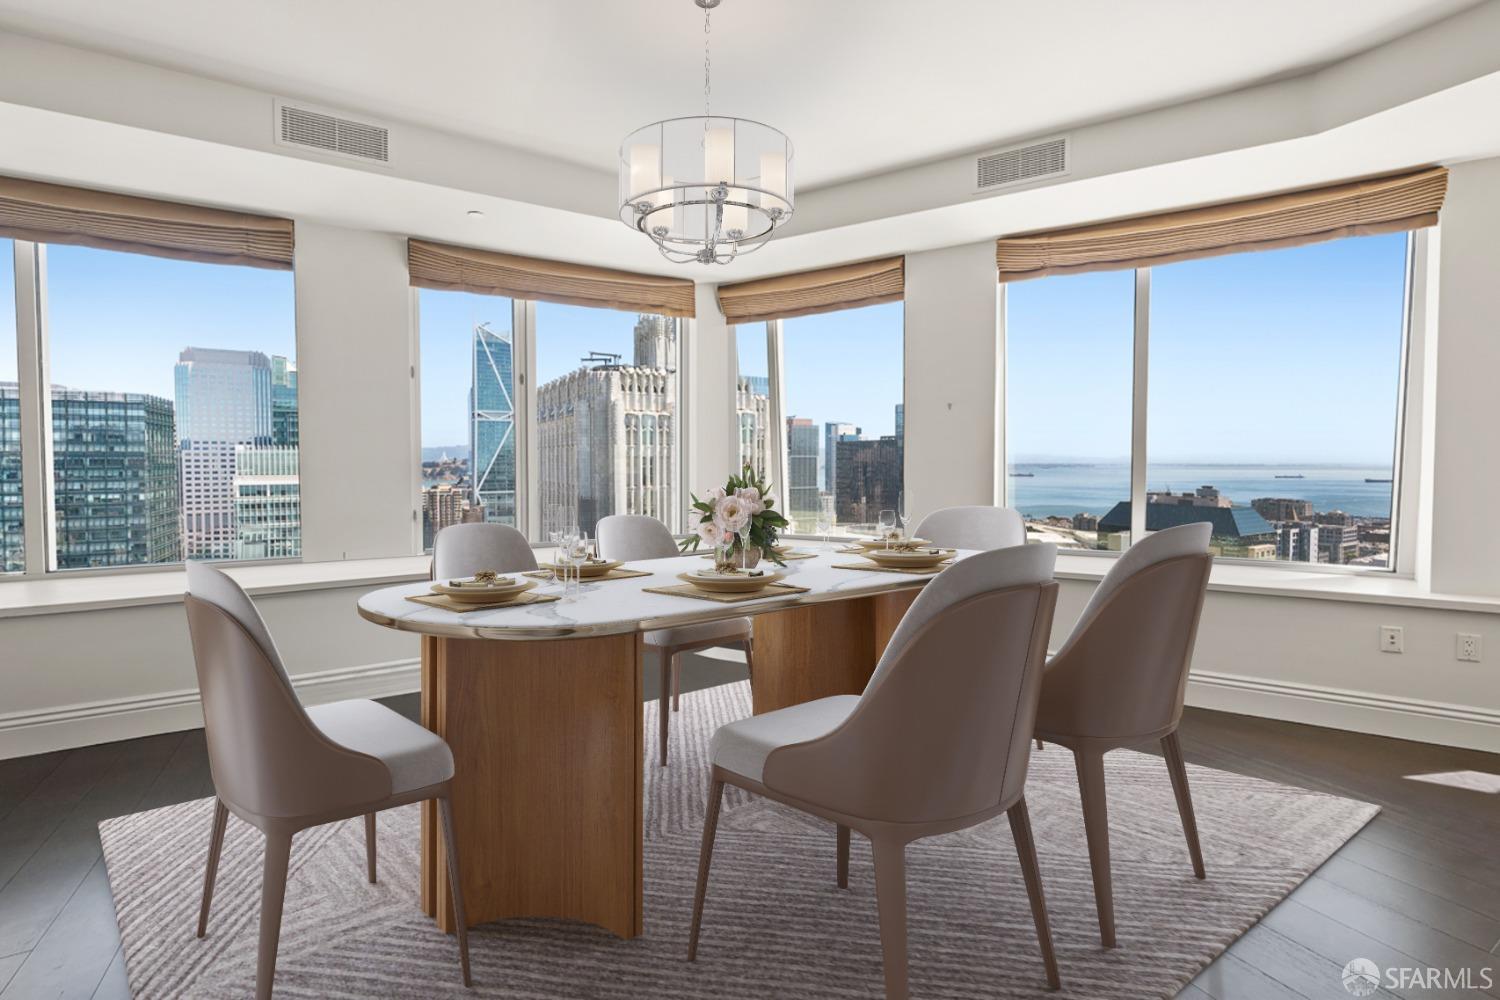
Dining room with a wood table and corner windows overlooking the San Francisco skyline and bay.
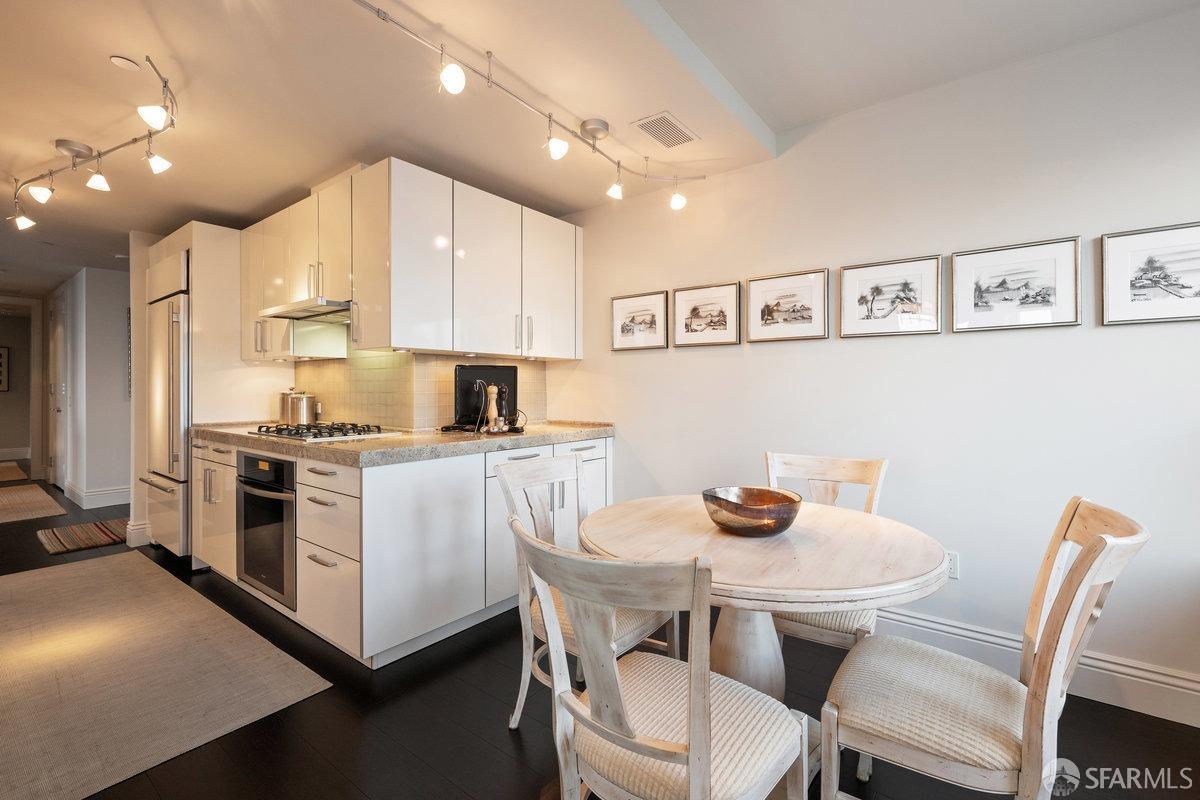
Modern kitchen and dining area with white cabinetry and a round table.
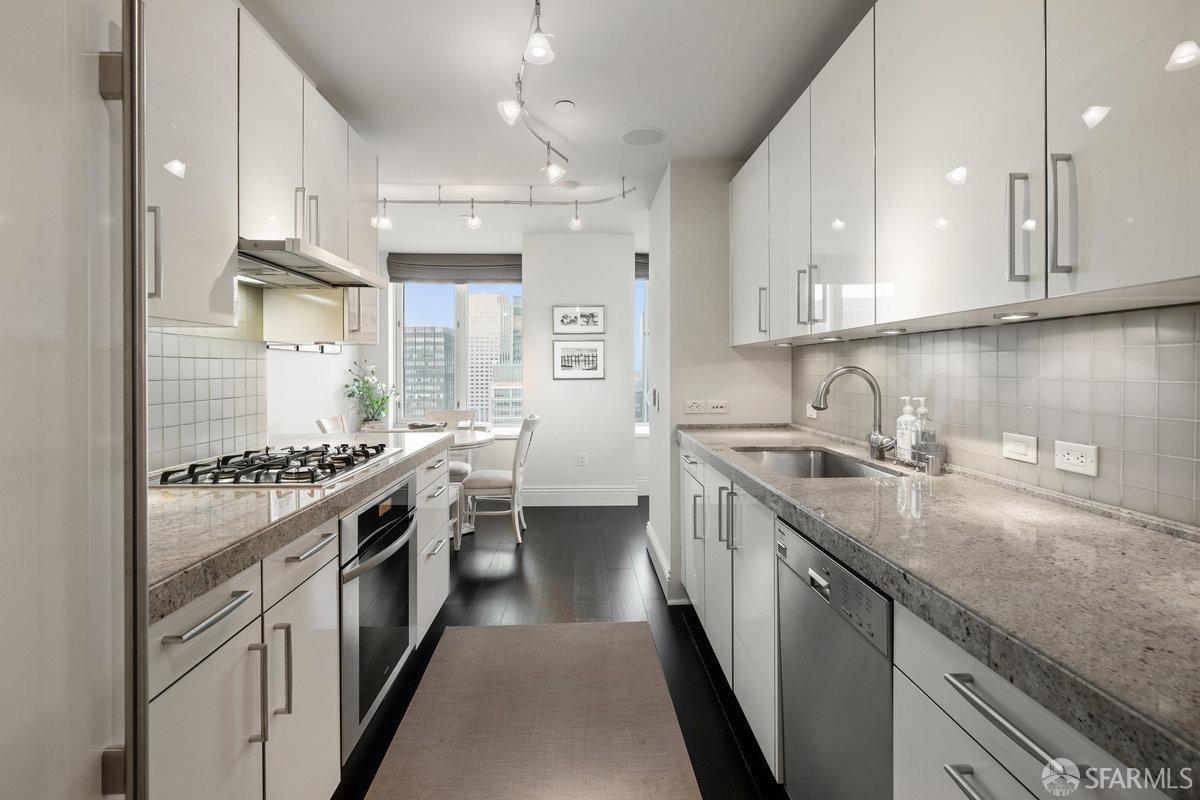
Galley kitchen with white cabinets, granite counters, stainless steel appliances, and downtown views.
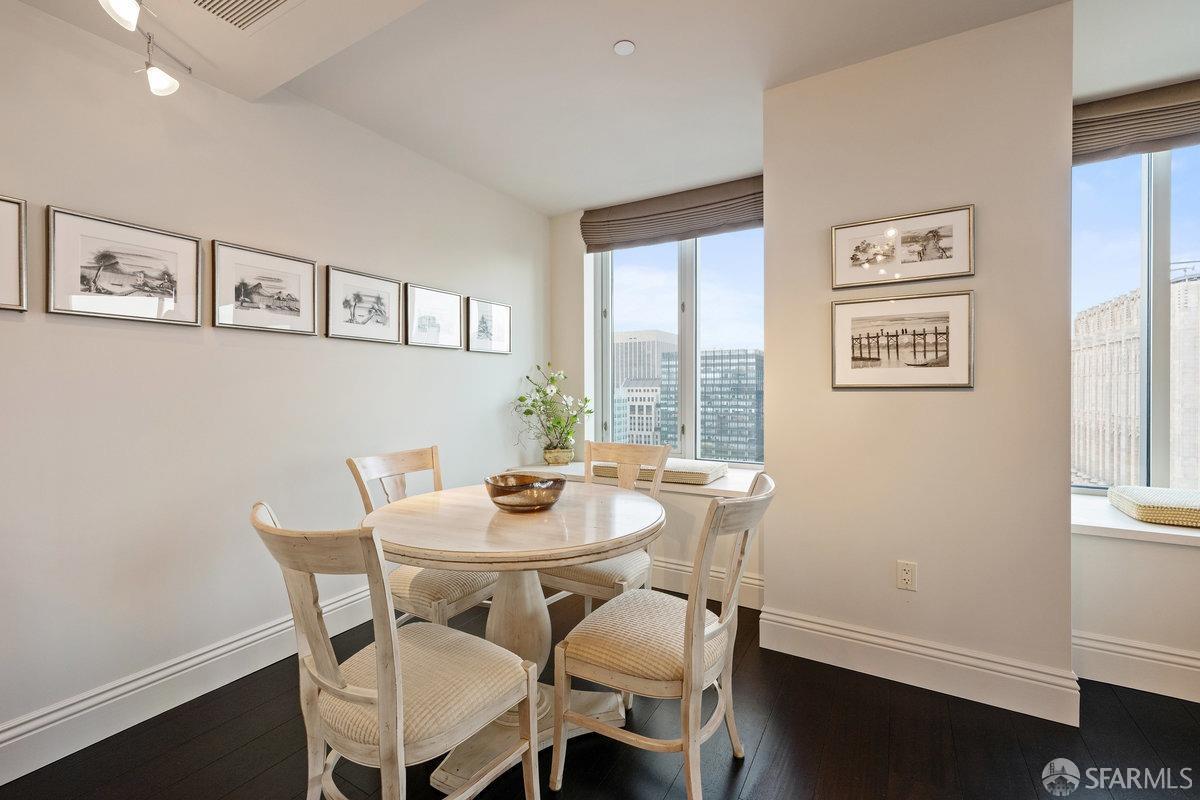
Dining room with a round table, framed artwork, and city views through large windows.
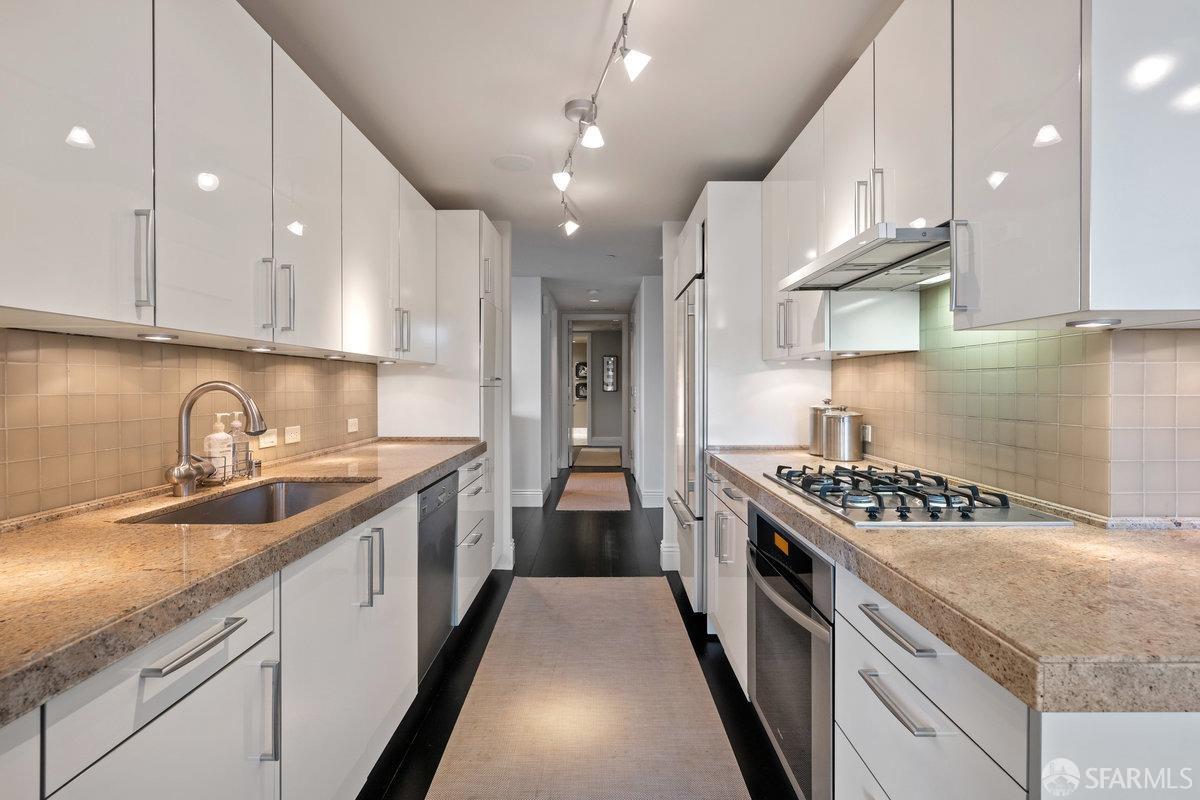
Galley kitchen with white cabinetry, granite counters, and a stainless-steel gas range.
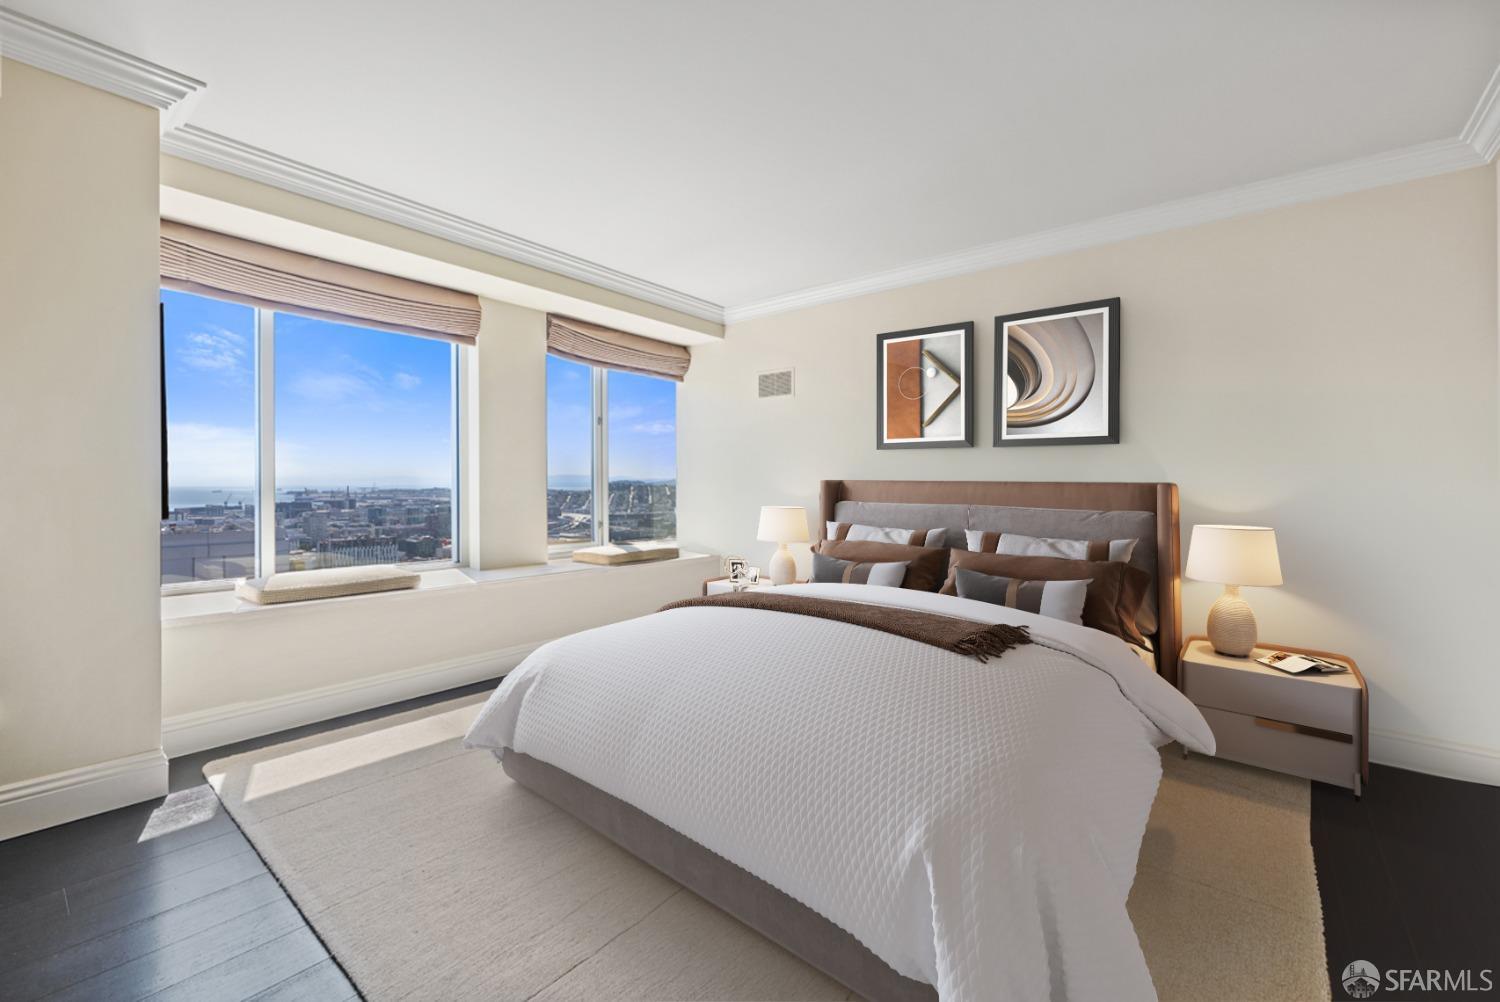
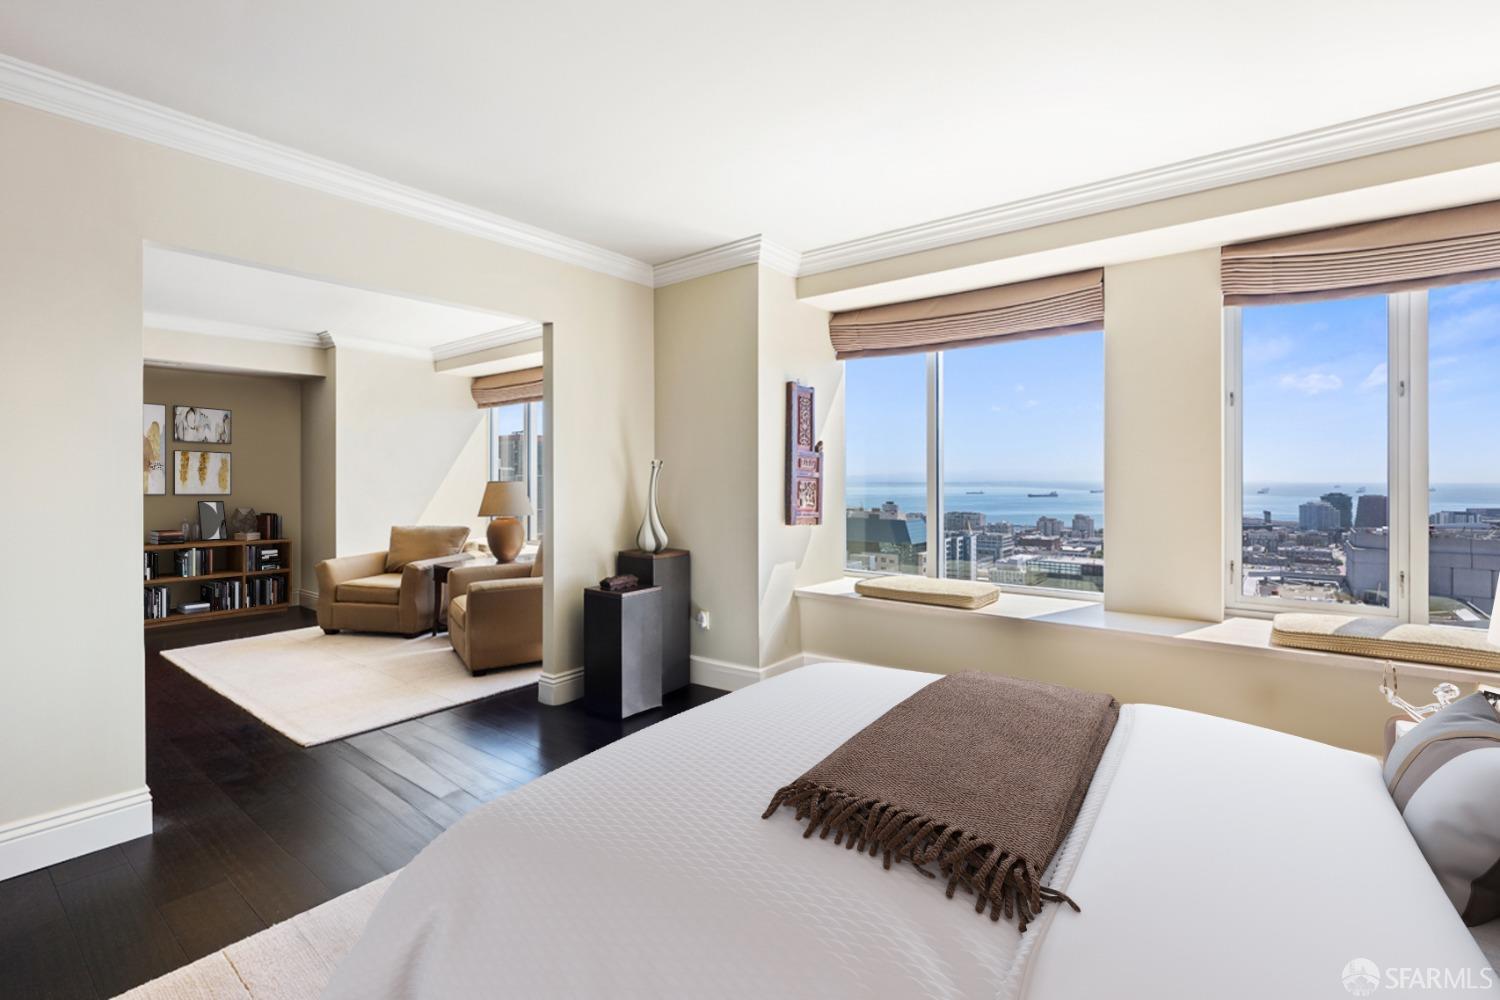
Staged bedroom with a large bed and tall windows overlooking San Francisco.
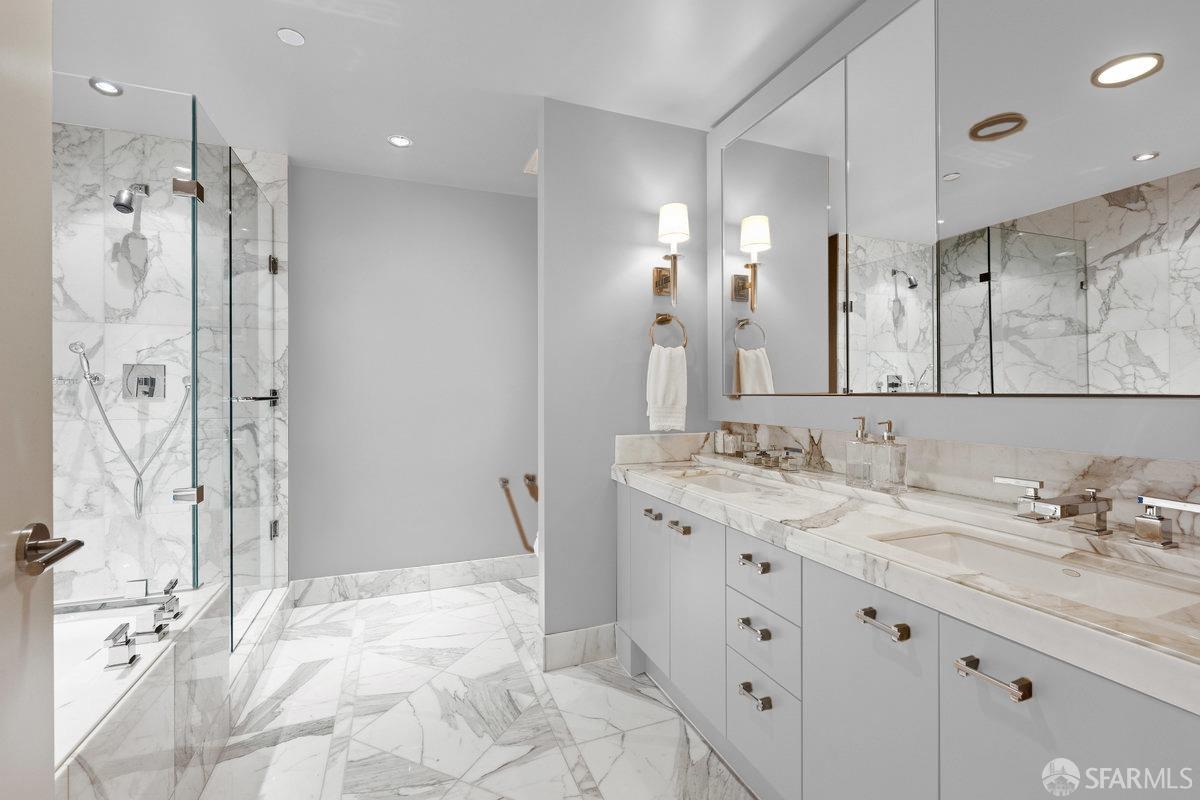
Marble bathroom with a glass shower and long double-sink vanity.
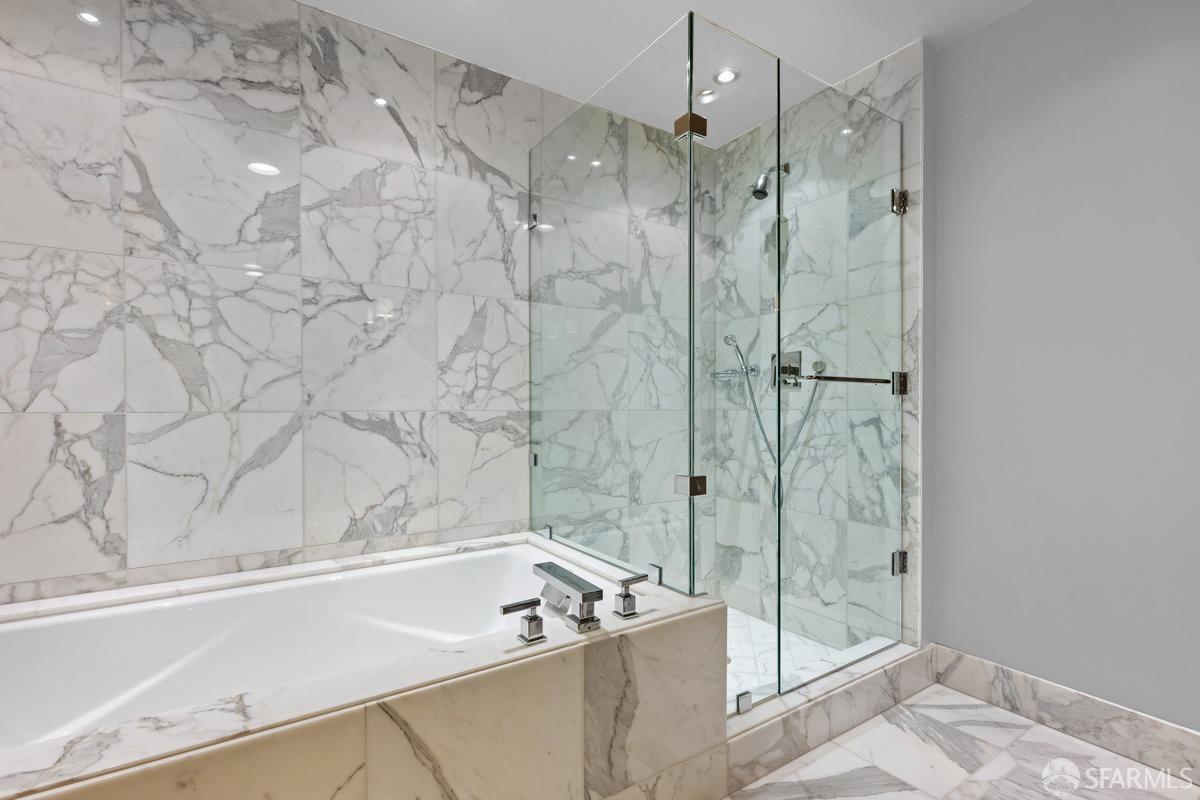
Marble bathroom with a large soaking tub beside a glass-enclosed shower.
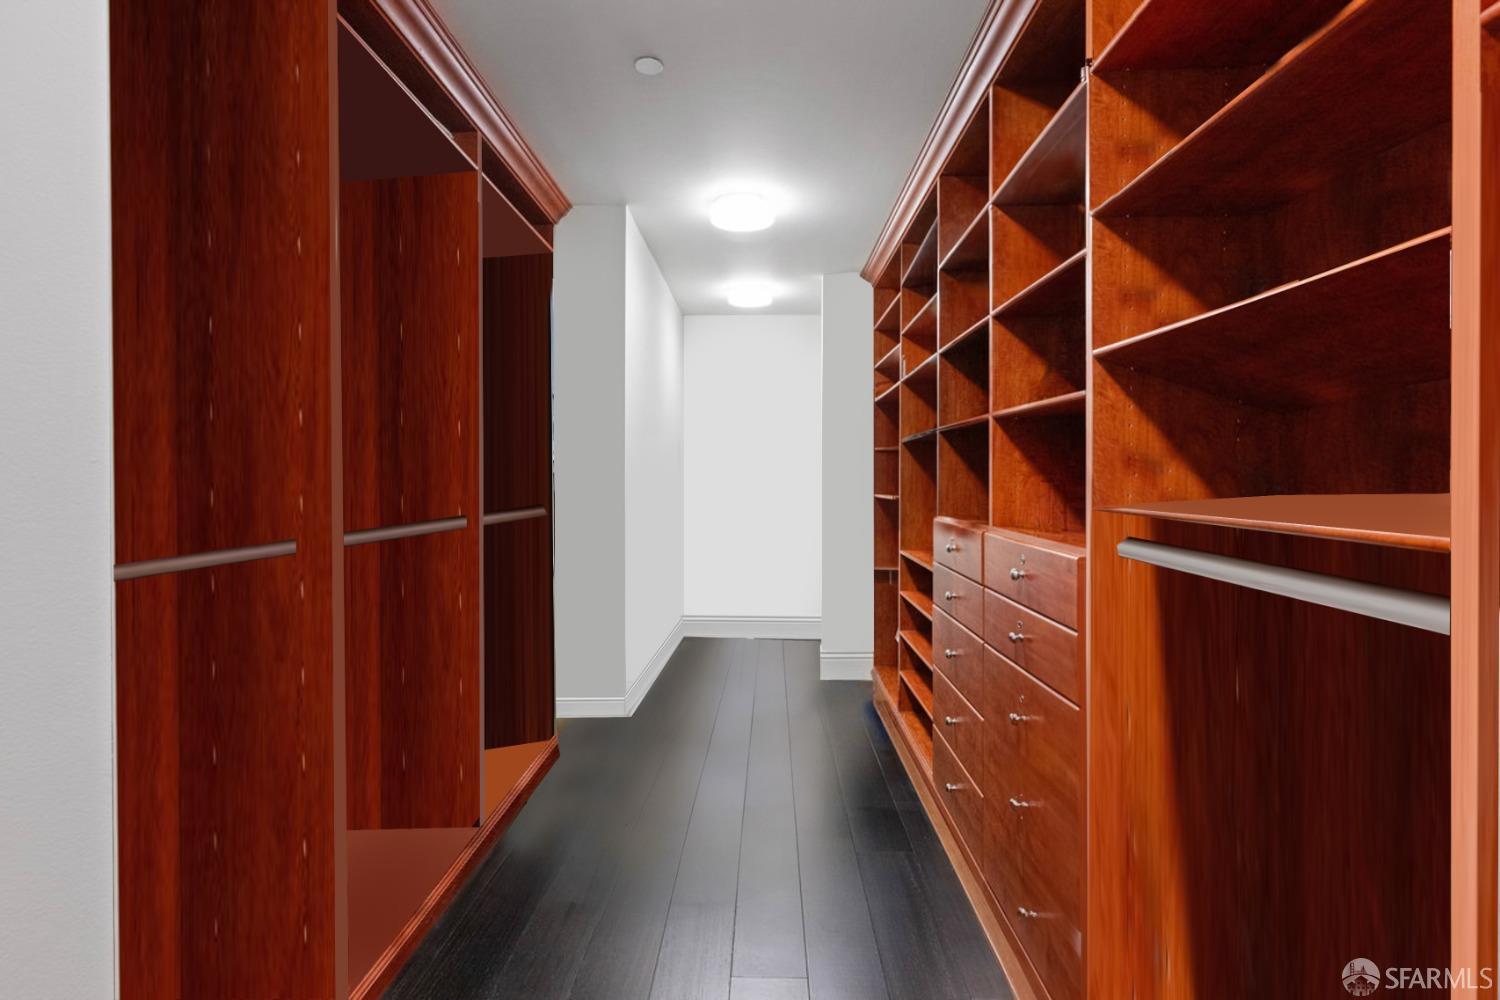
Walk-in closet with reddish wood built-in wardrobes, open shelving, drawers, and dark plank flooring.
Staged bedroom with a sitting area and large windows overlooking the San Francisco Bay.
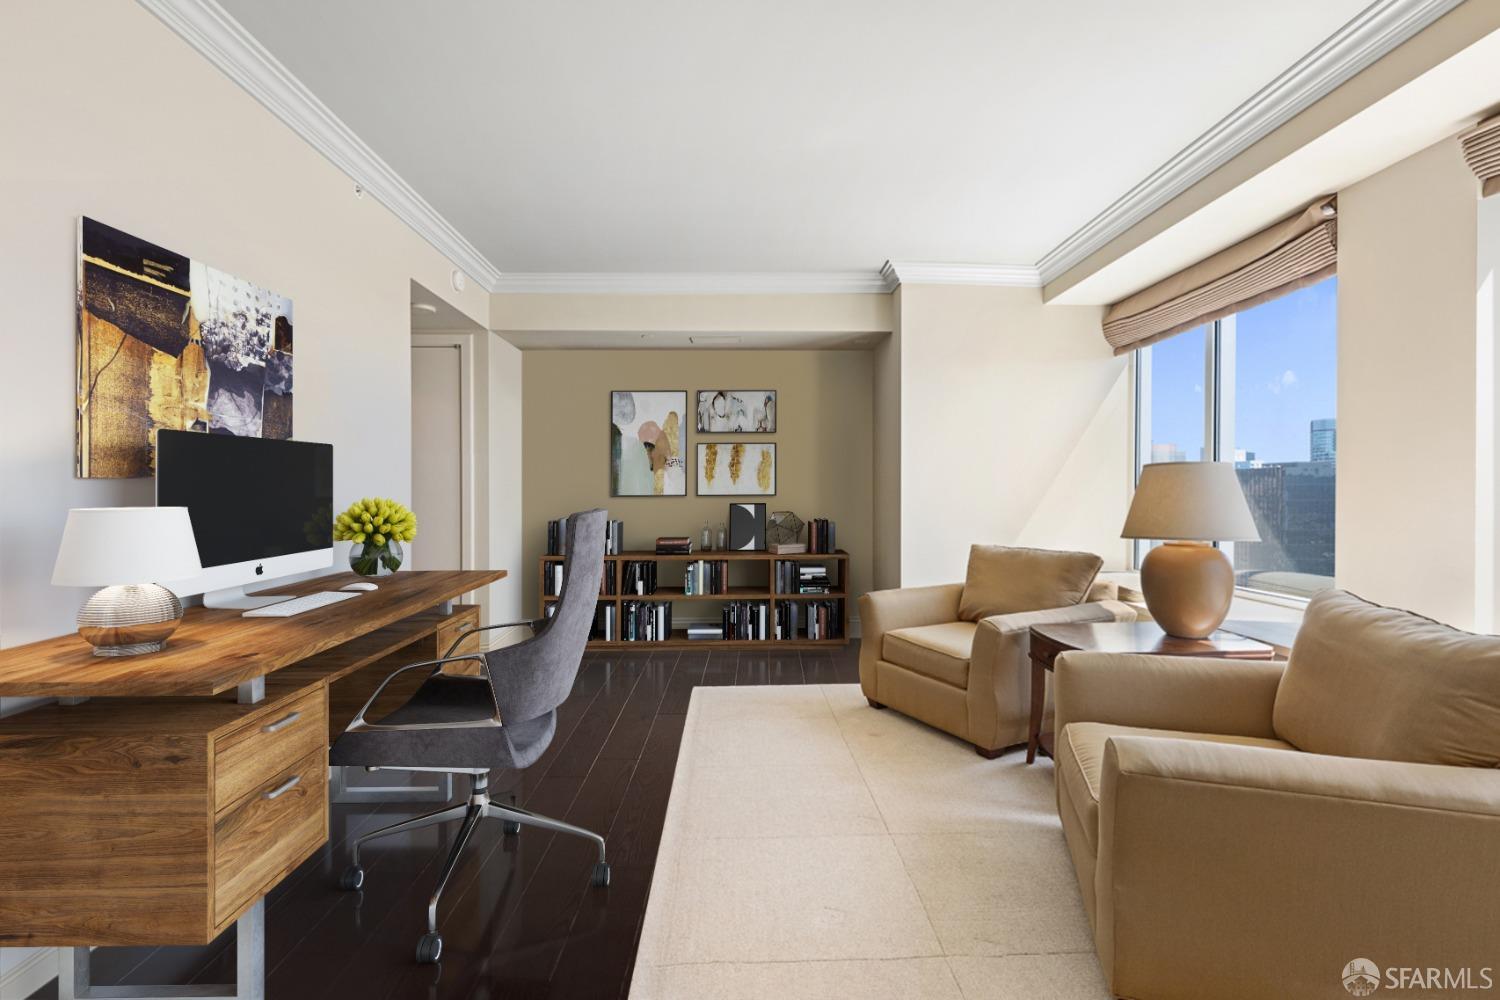
Living room with beige sofas and a wood desk beside large city-view windows.
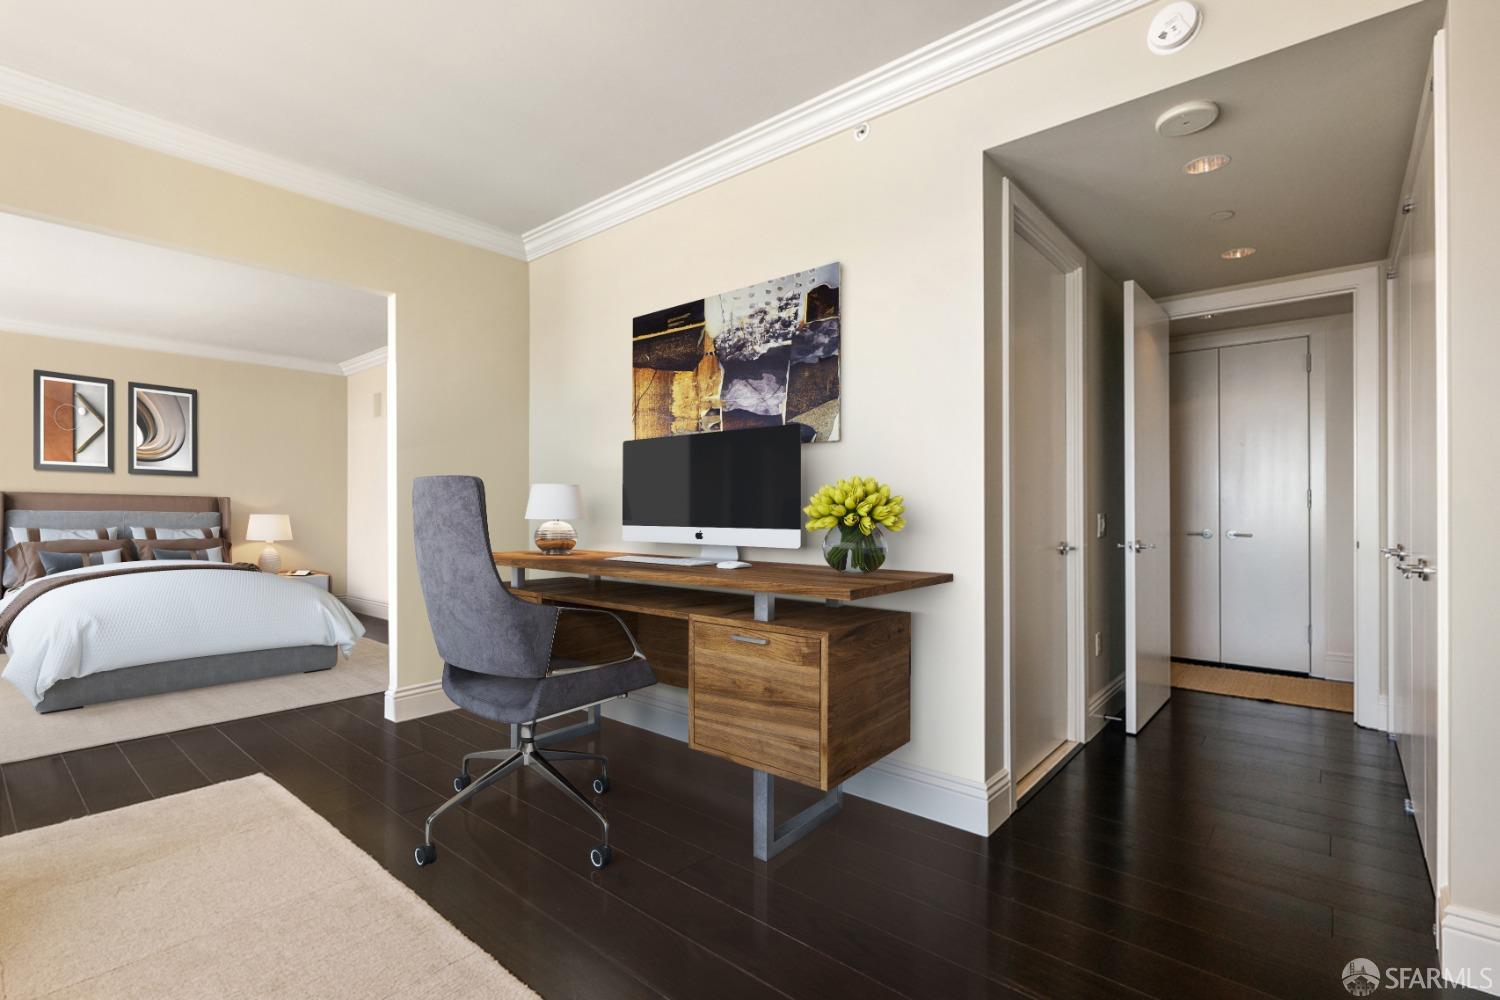
Bedroom with gray upholstered bed, adjoining wood desk, computer, and dark wood flooring.
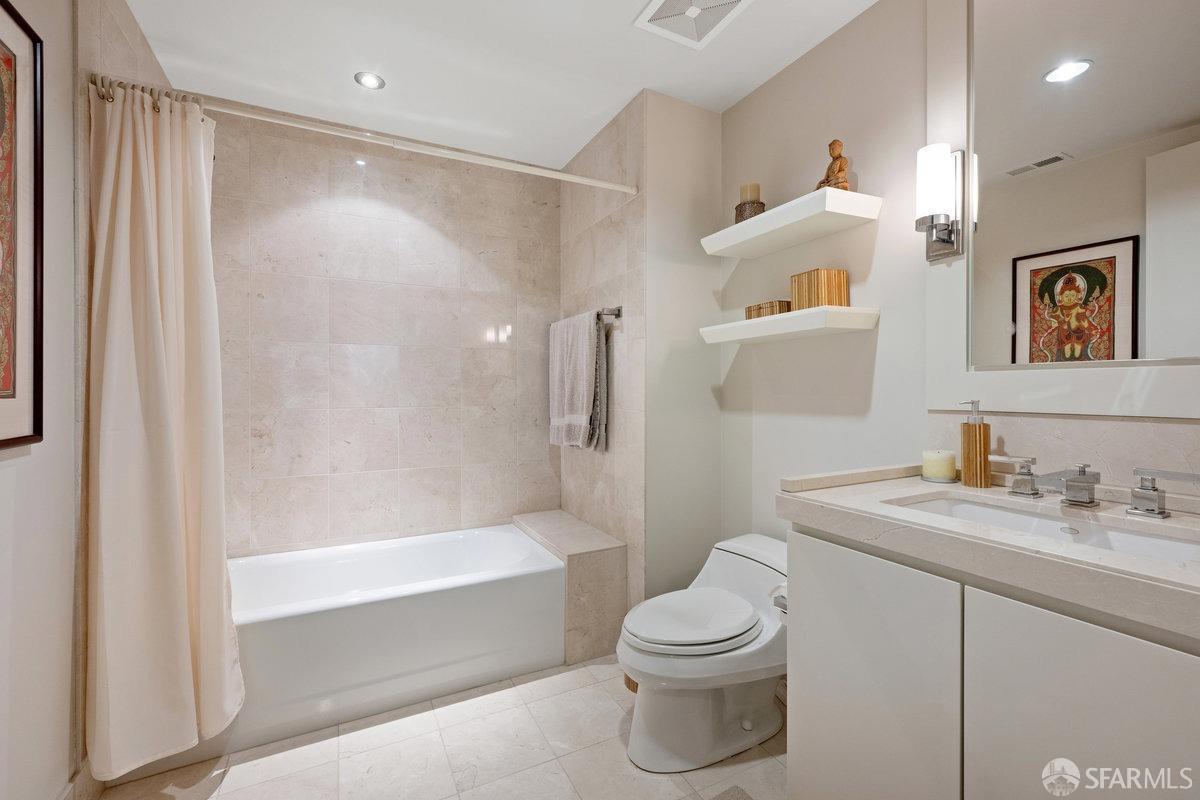
Bathroom with a tiled bathtub, white vanity, large mirror, and floating shelves.
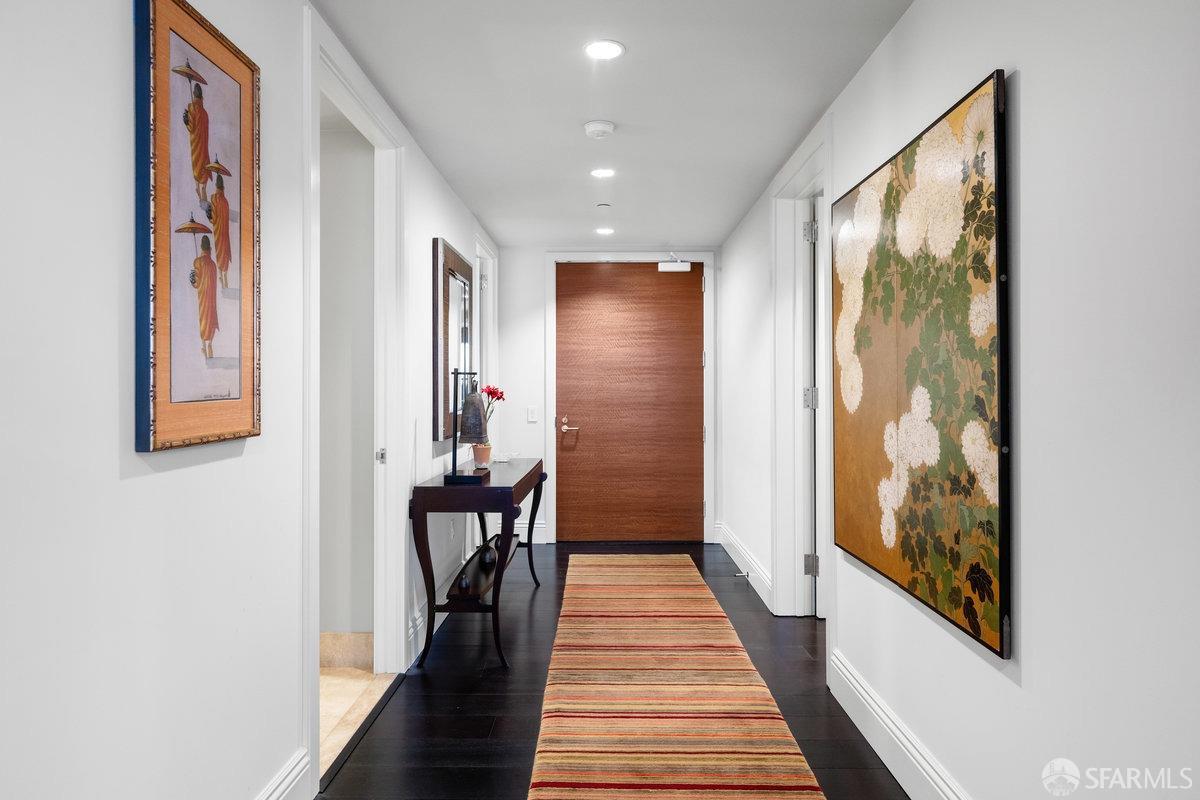
Apartment entry hallway with a striped runner, dark floors, console table, and framed artwork.
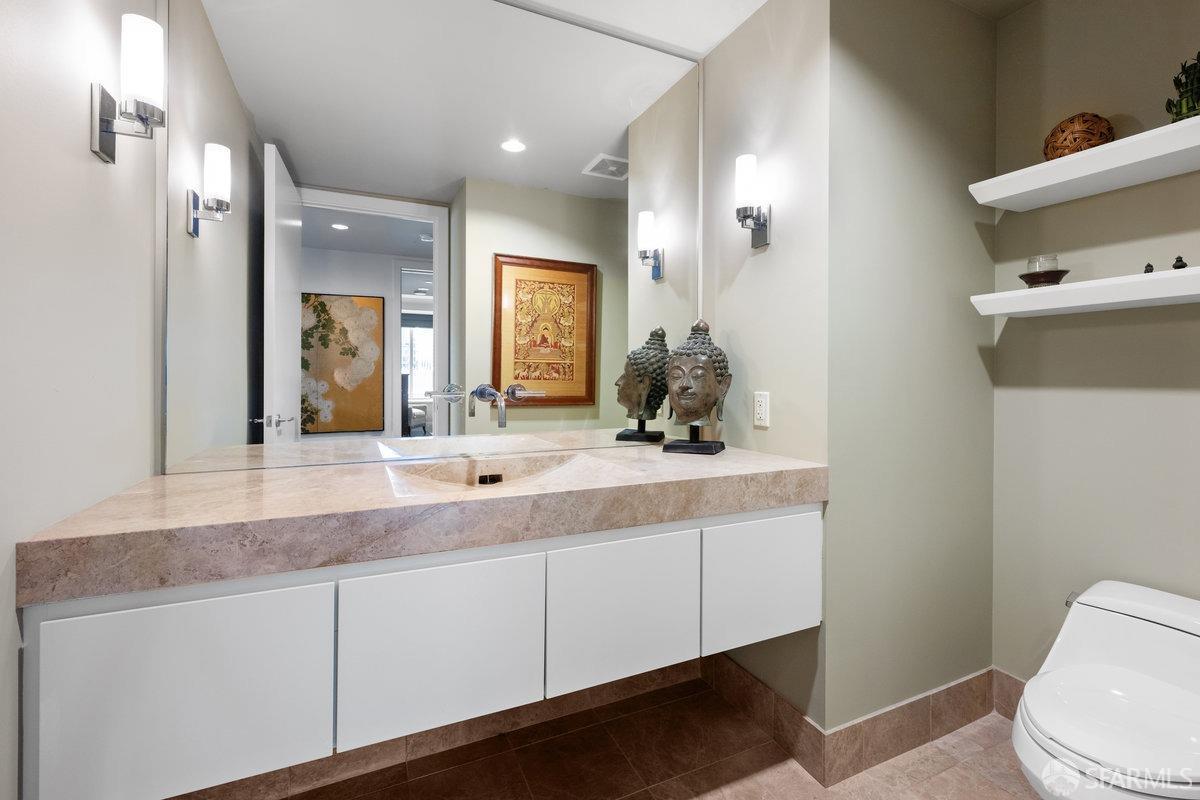
Bathroom vanity with a pink stone counter, mirrored wall, and Buddha head sculptures.
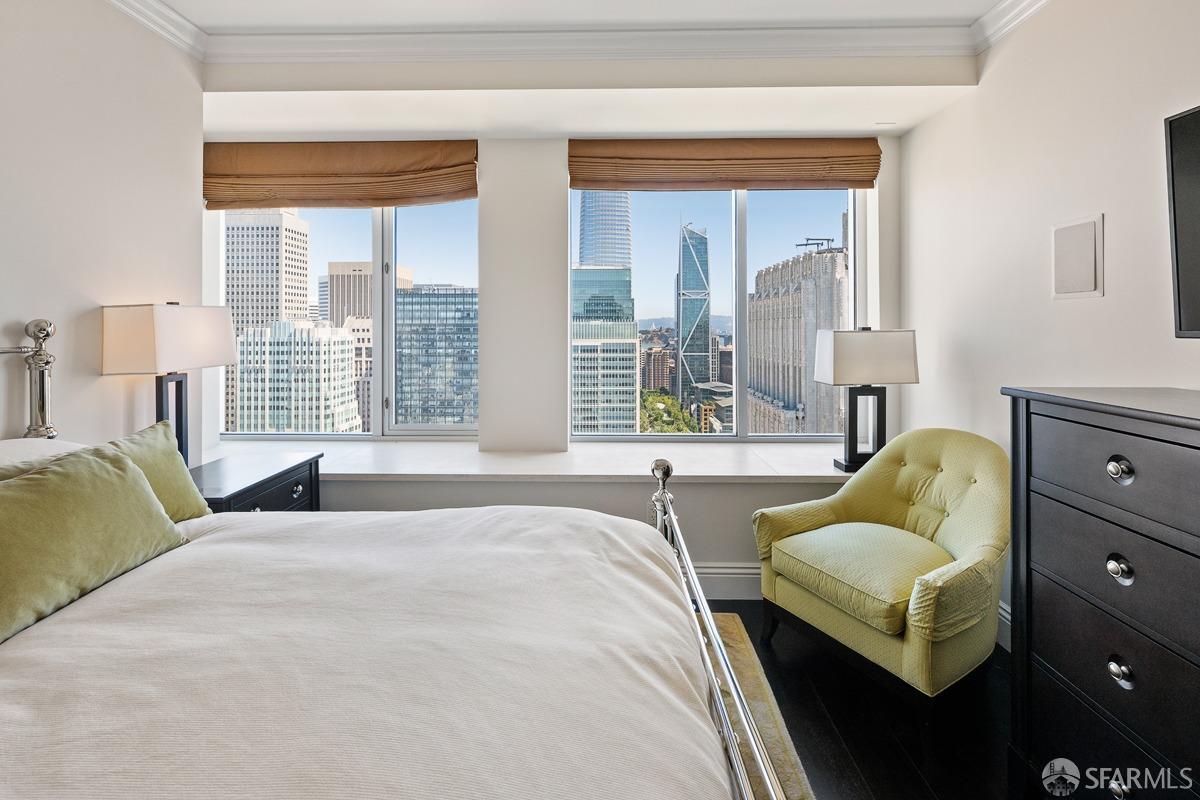
Bedroom with a green accent chair and San Francisco skyline views through two large windows.
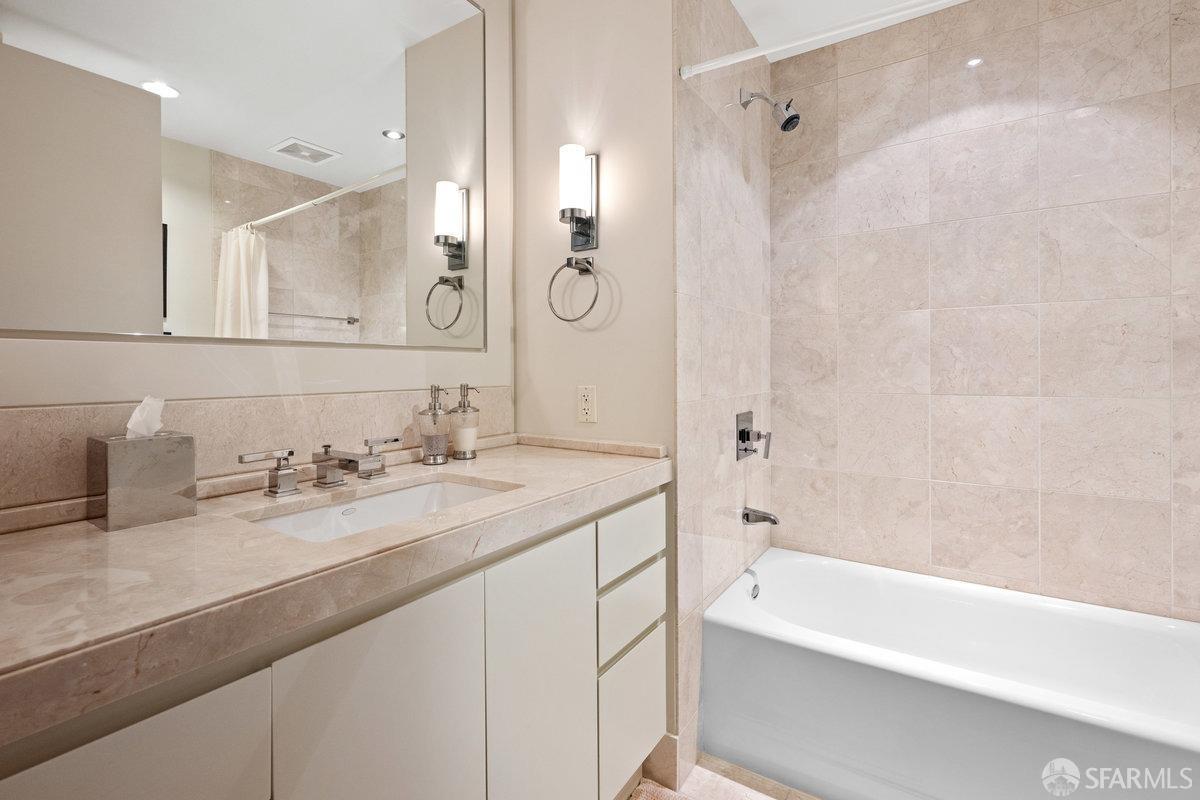
Bathroom with a marble vanity and white bathtub surrounded by pale stone tile.
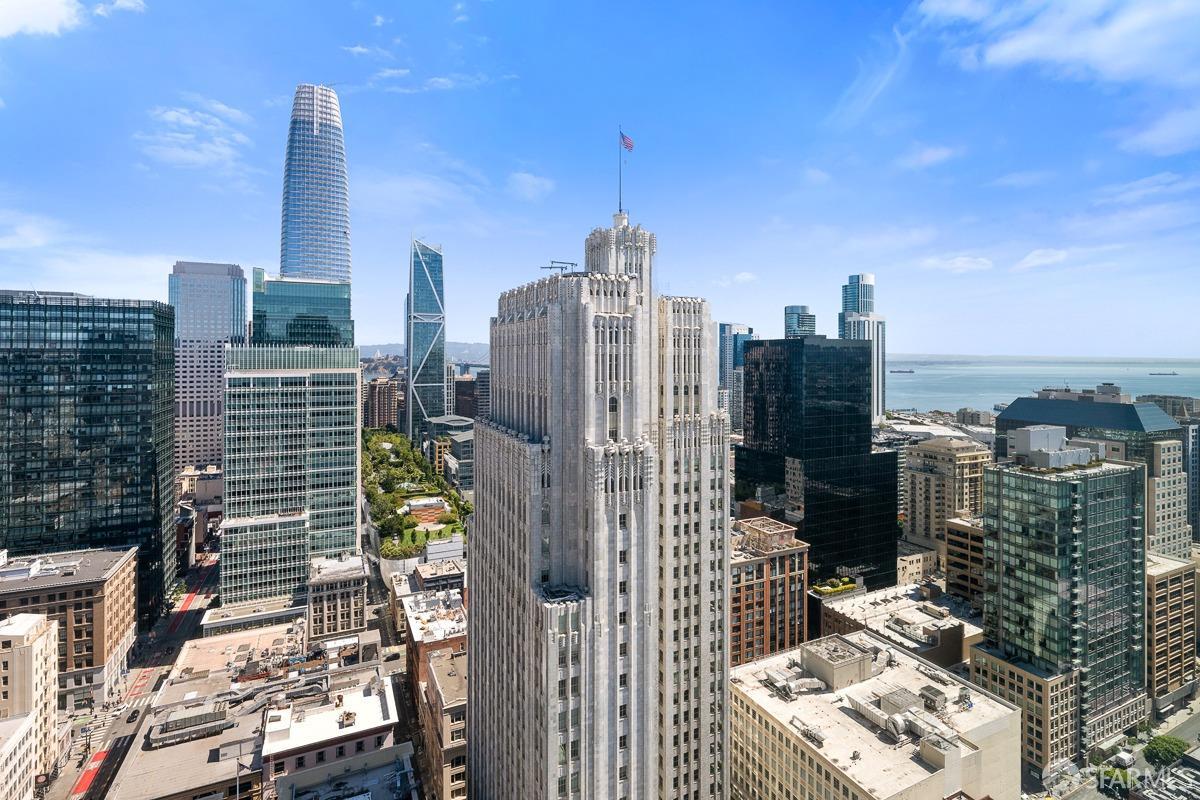
San Francisco skyline and bay viewed above downtown office buildings, with Salesforce Tower rising on the left.
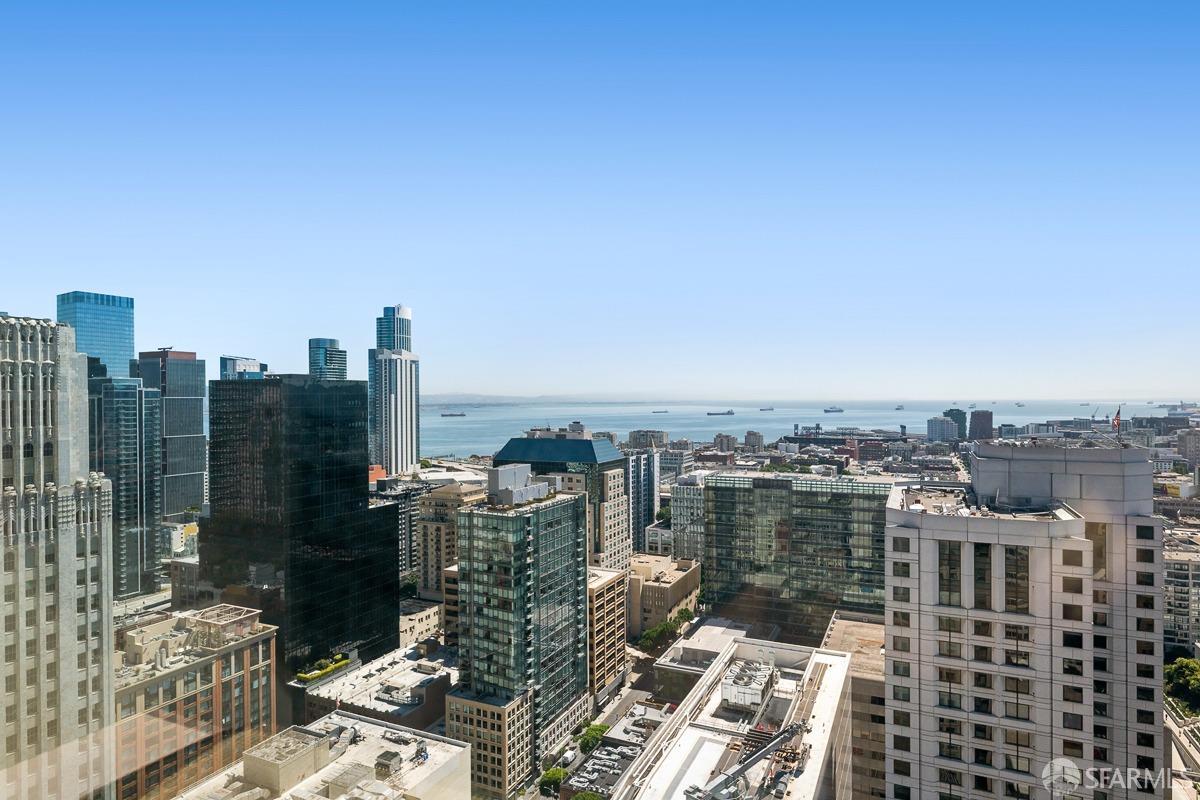
Downtown skyline and bay viewed from a high-rise, with ships visible on the water.
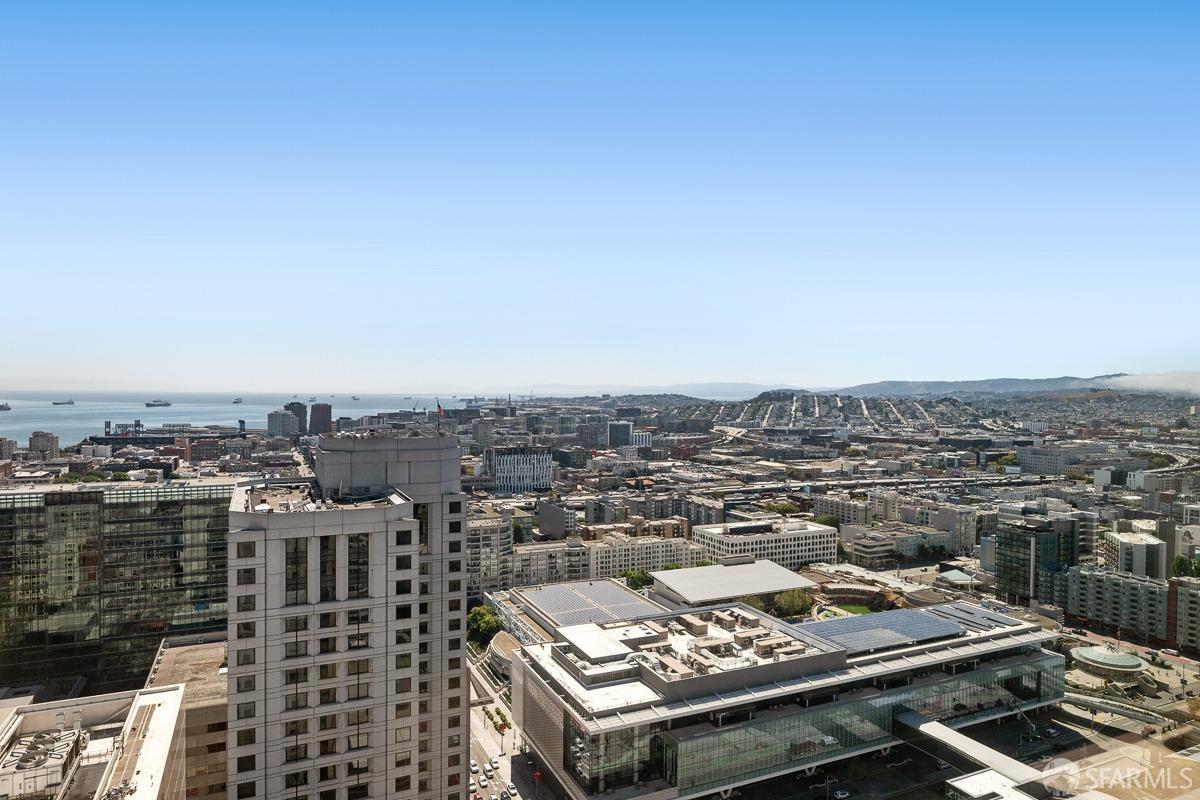
San Francisco city and bay view from a high-rise, with downtown rooftops in the foreground.
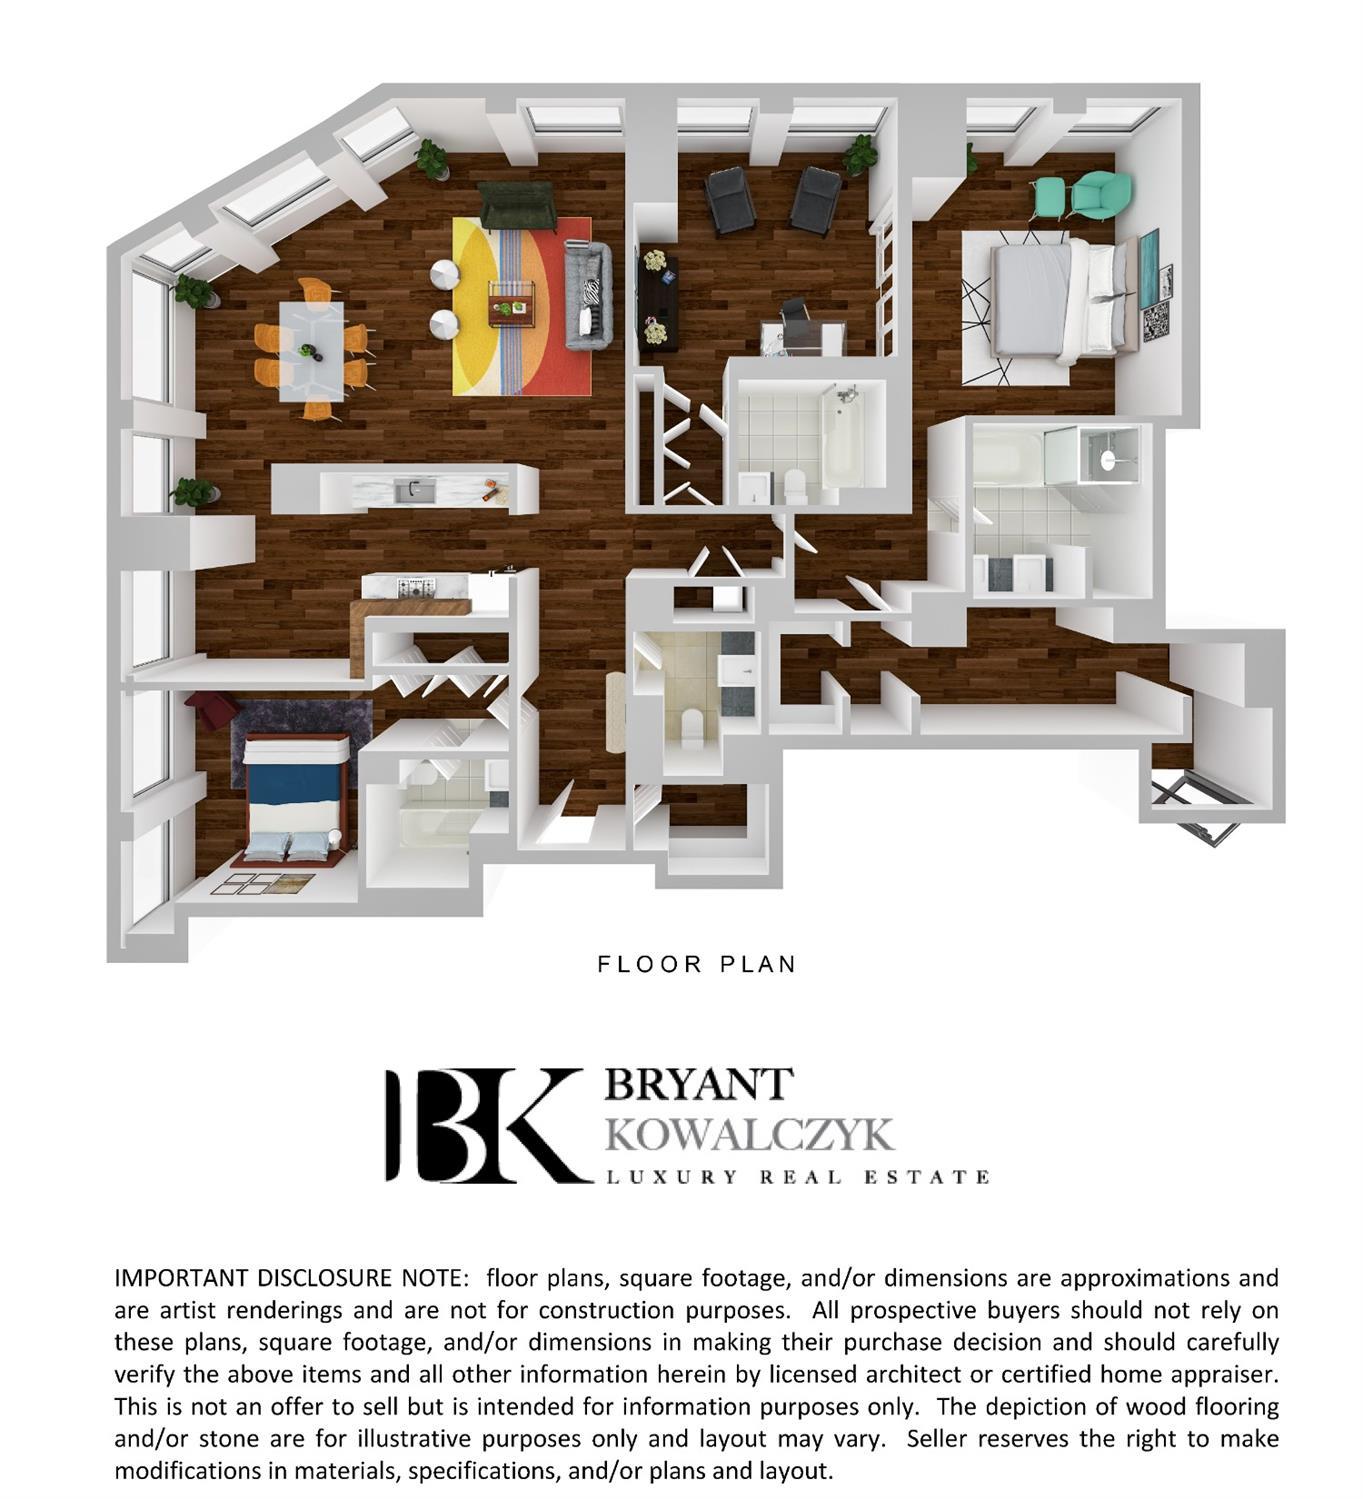
Furnished floor plan for 188 Minna Street #32E, with an open living area, kitchen, bedrooms, bathrooms, and balcony.
St. Regis San Francisco
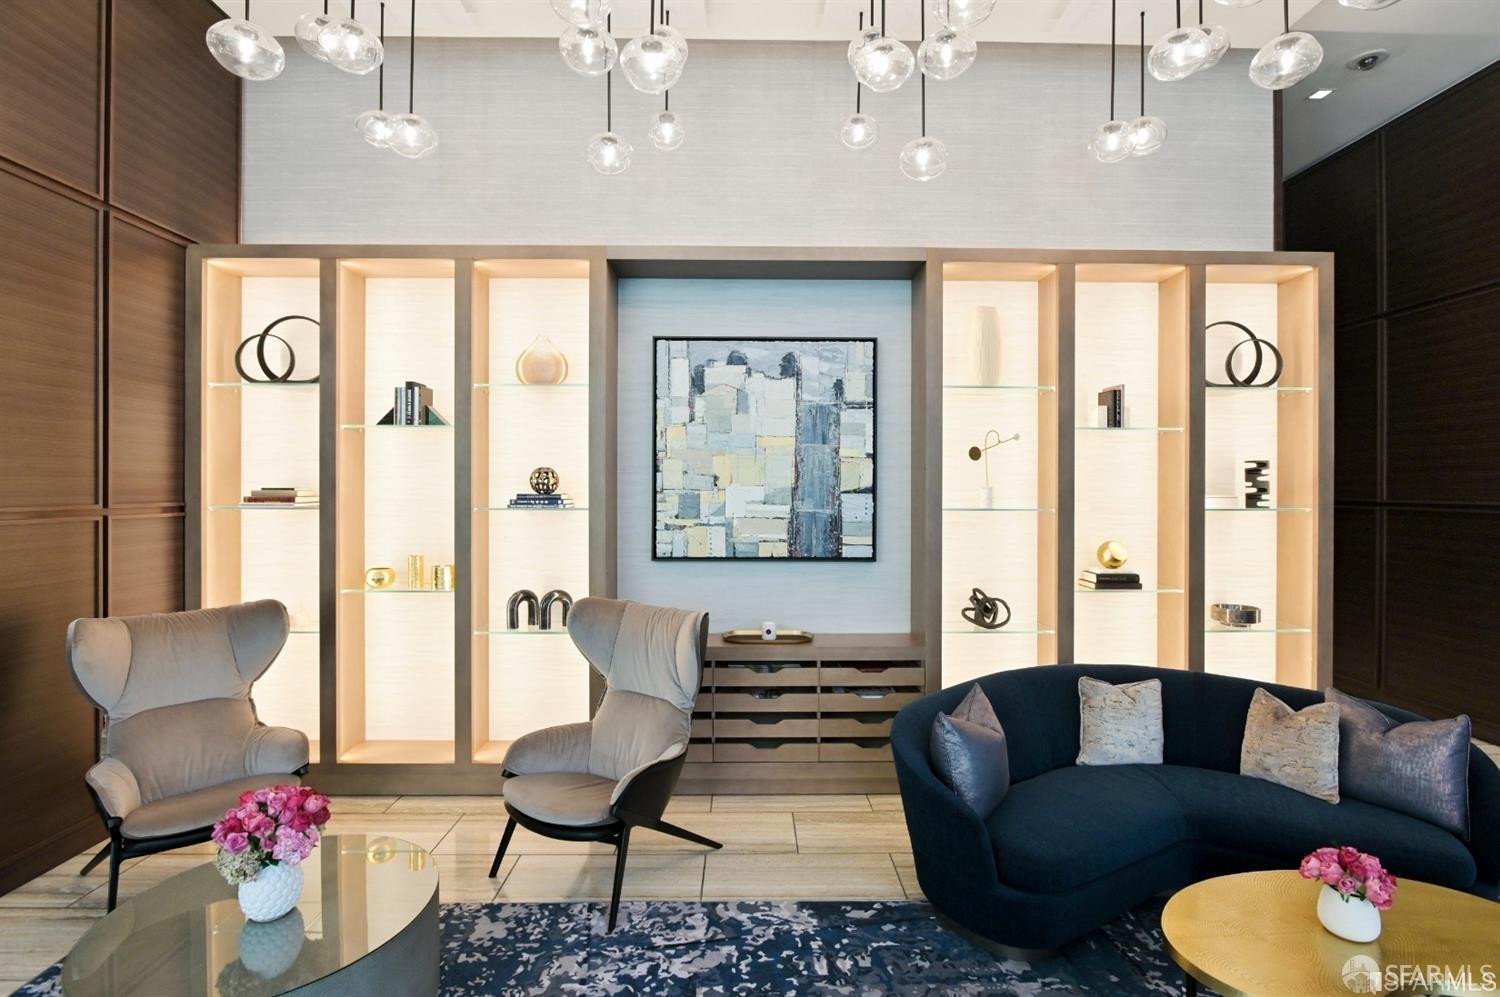
Contemporary lounge with navy sofa, gray chairs, illuminated display shelves, and glass pendant lights.
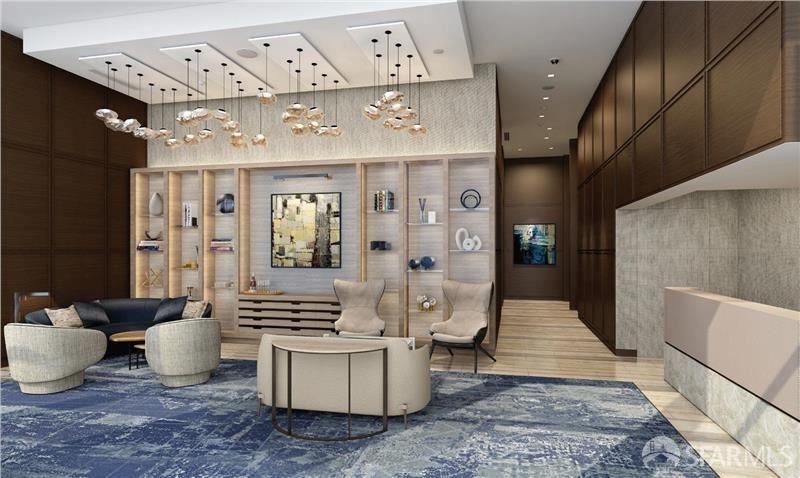
Contemporary living room with built-in display shelves, dark wood paneling, and a blue patterned rug.
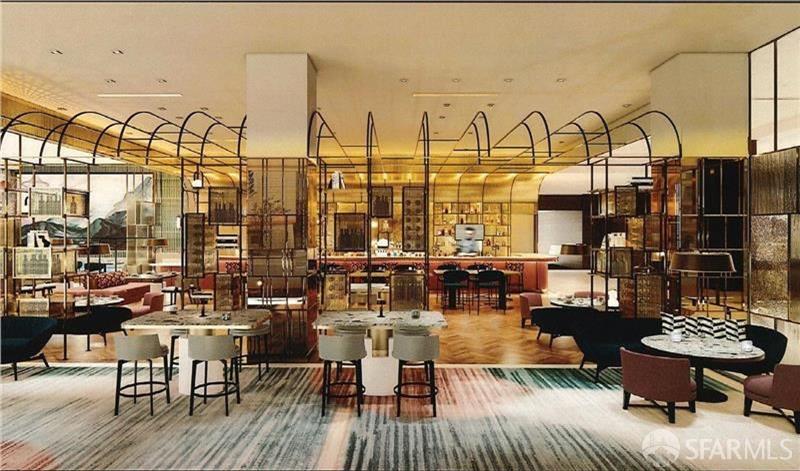
Furnished restaurant lounge with a central bar, dining tables, and warm wood flooring.
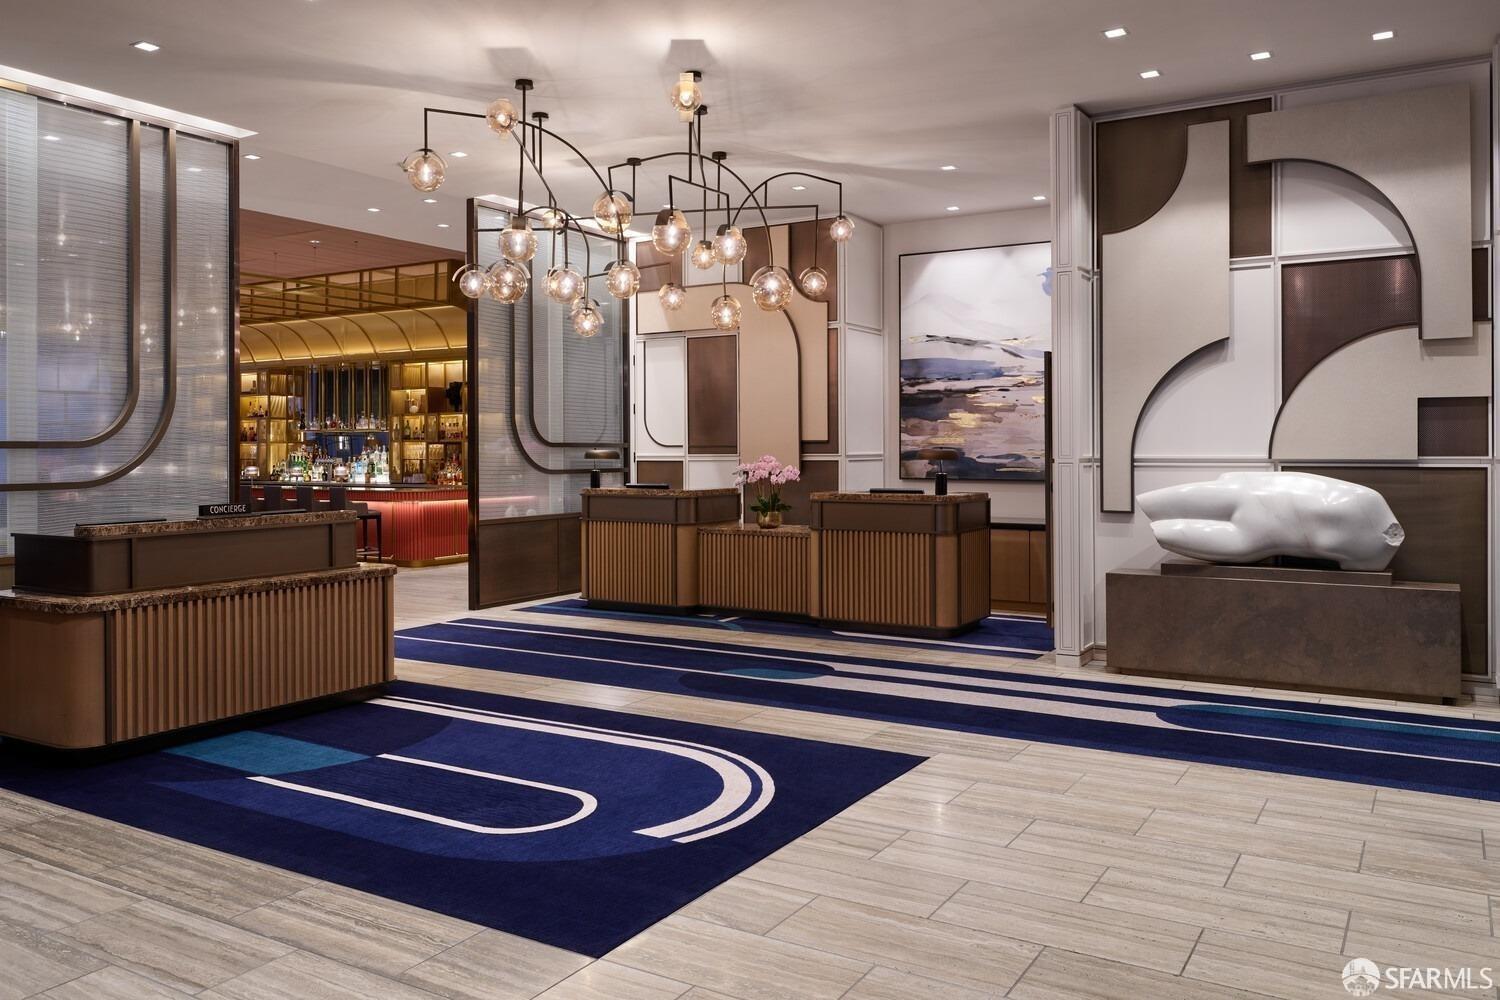
Residential lobby with concierge desks, a blue patterned rug, and a large white sculpture.
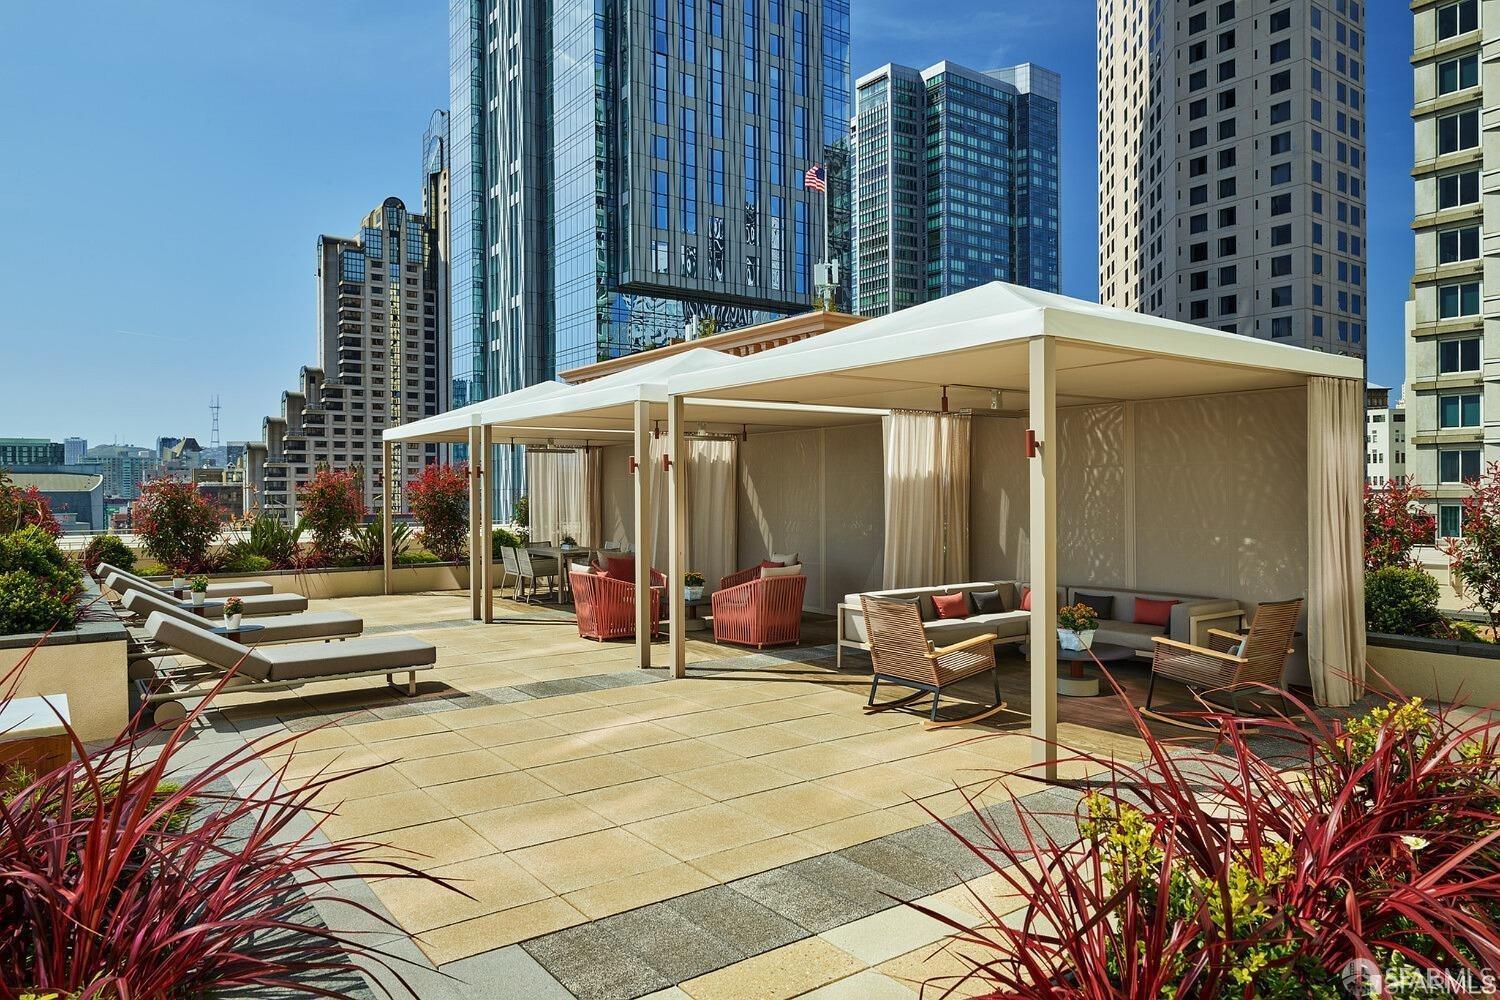
Rooftop terrace with white canopy cabanas, lounge chairs, and downtown high-rises.
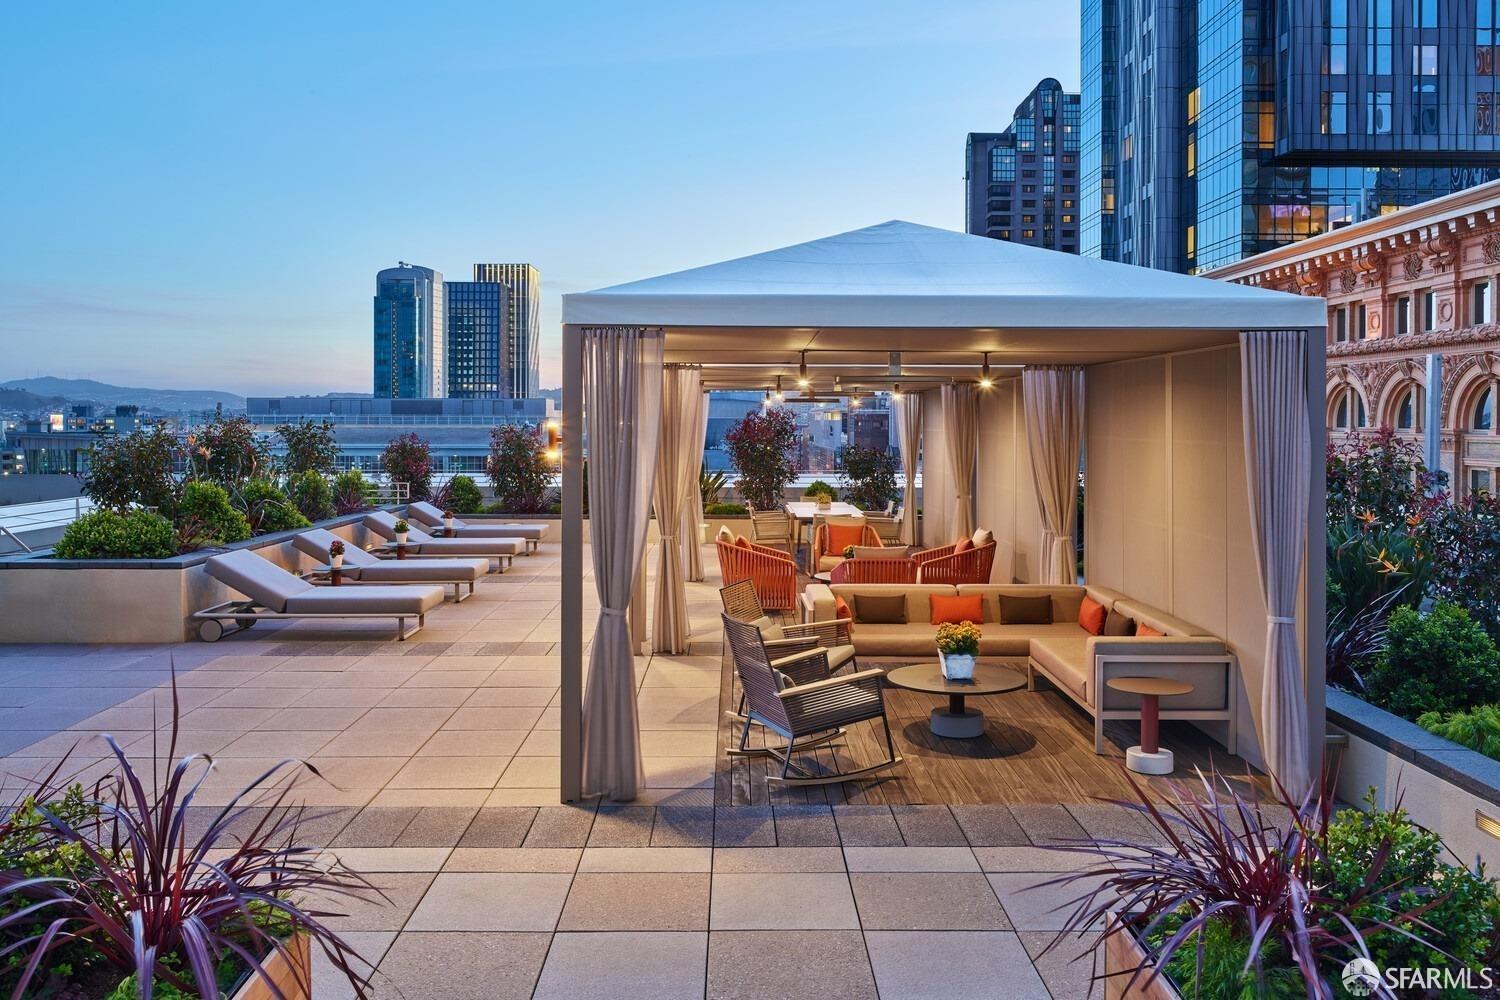
Rooftop terrace with a furnished cabana, lounge chairs, planters, and city views.
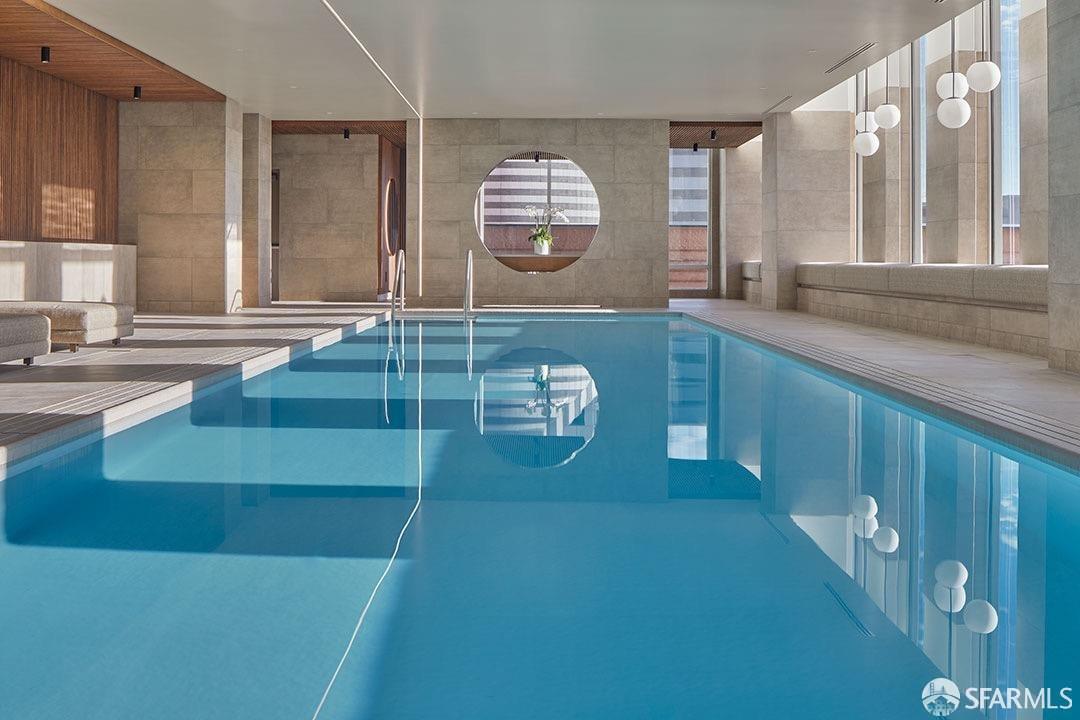
Indoor pool with blue water, floor-to-ceiling windows, and globe pendant lights.
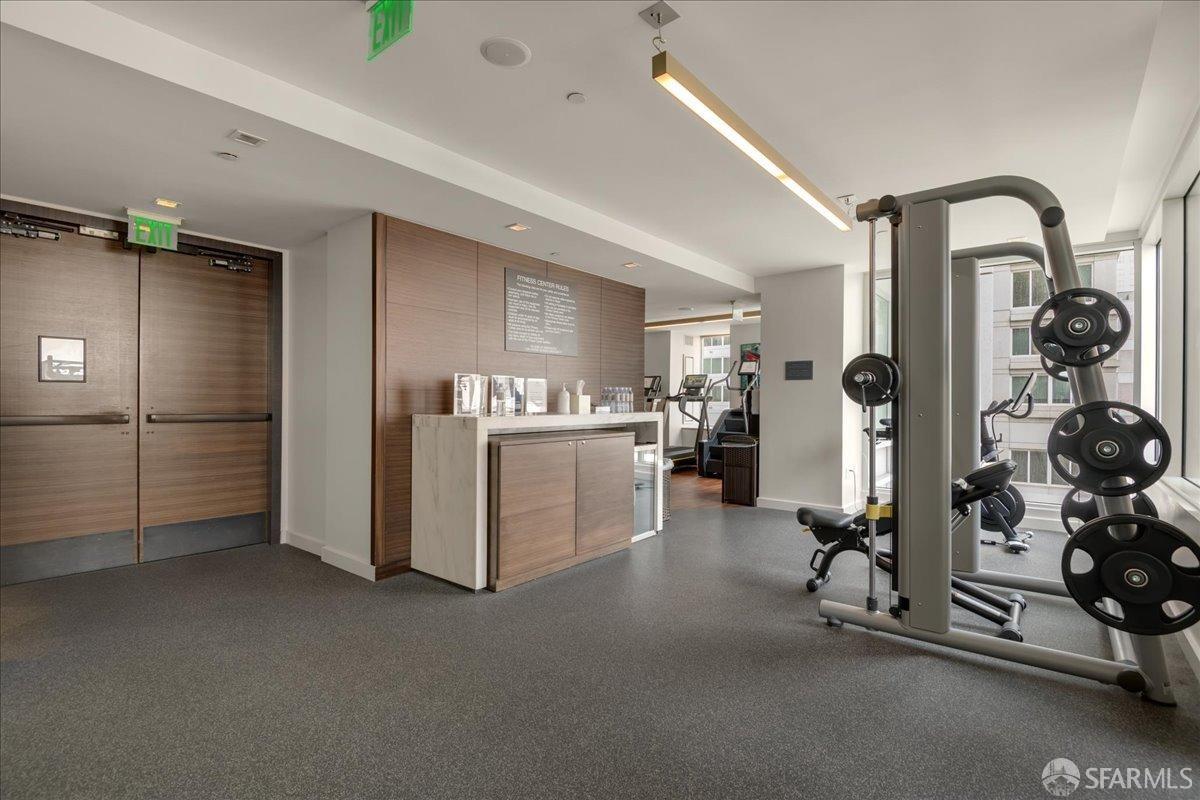
Fitness center with weight machines, a wood-paneled reception counter, and large windows.
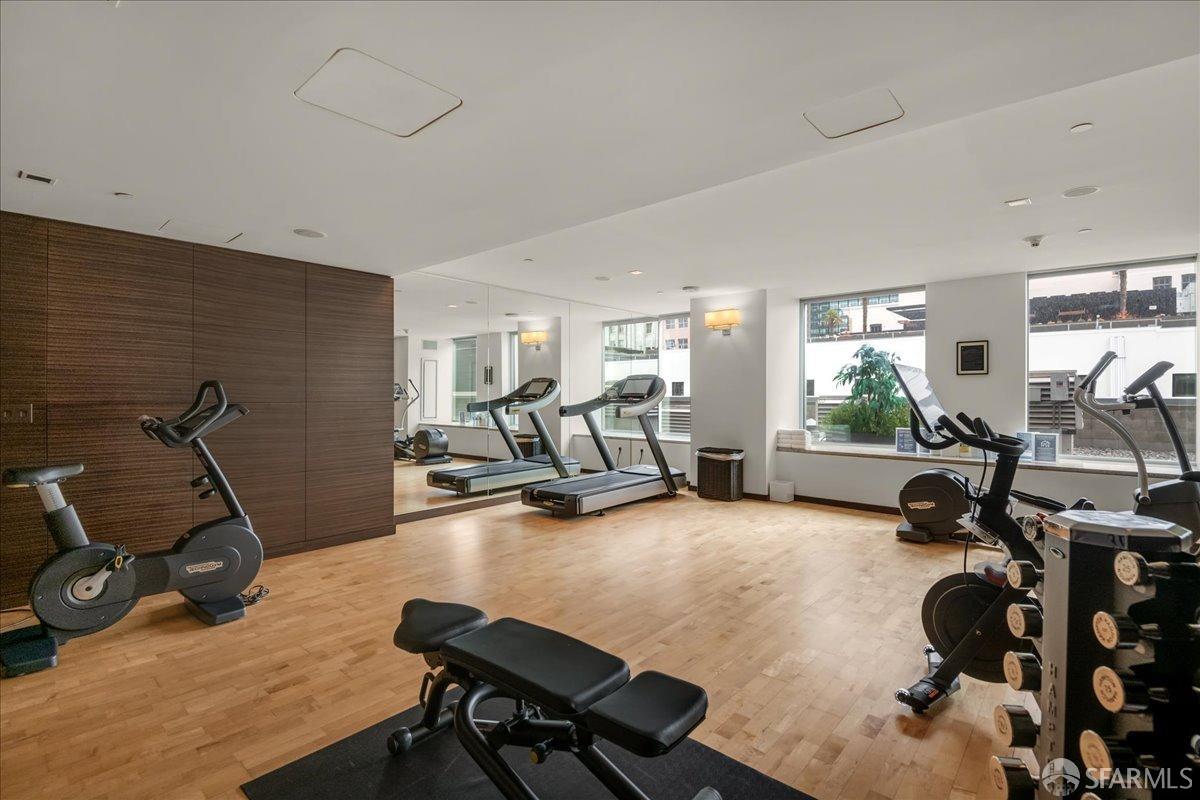
Building gym with treadmills, stationary bikes, and weight equipment beside large windows.
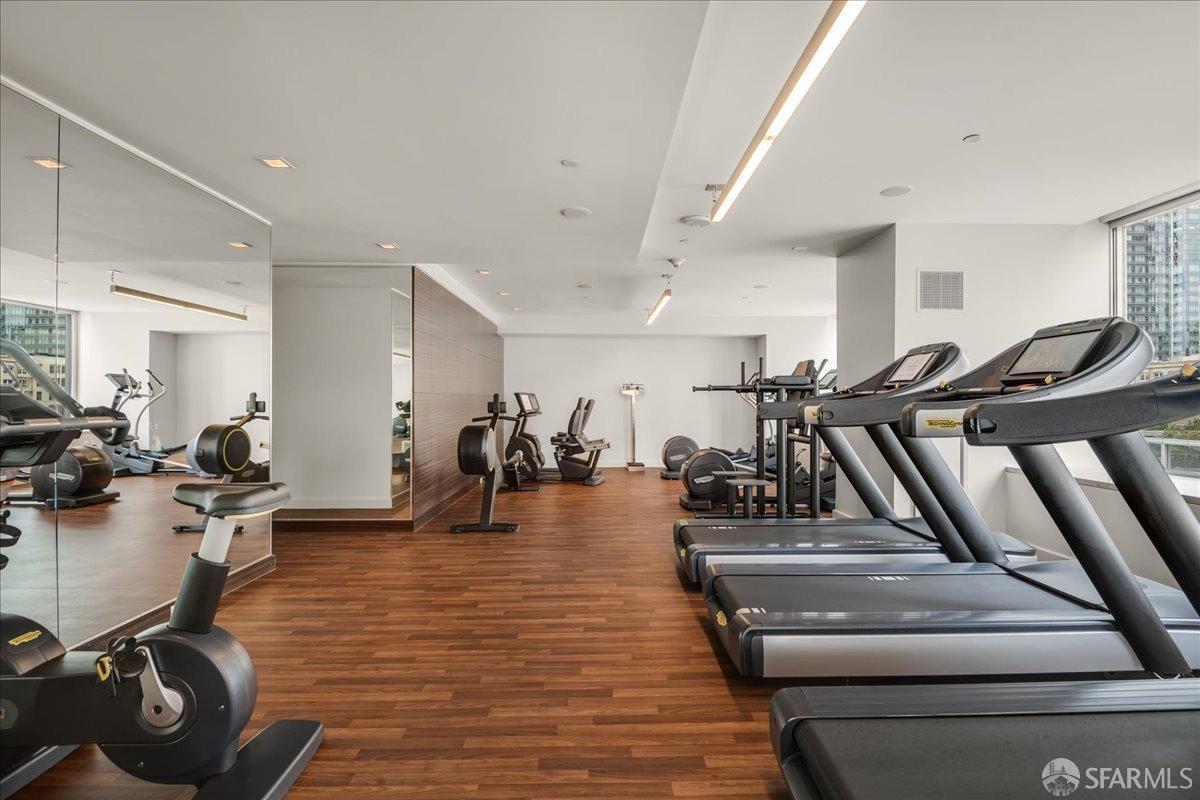
Condominium fitness center with treadmills, cardio machines, mirrored walls, and wood flooring.
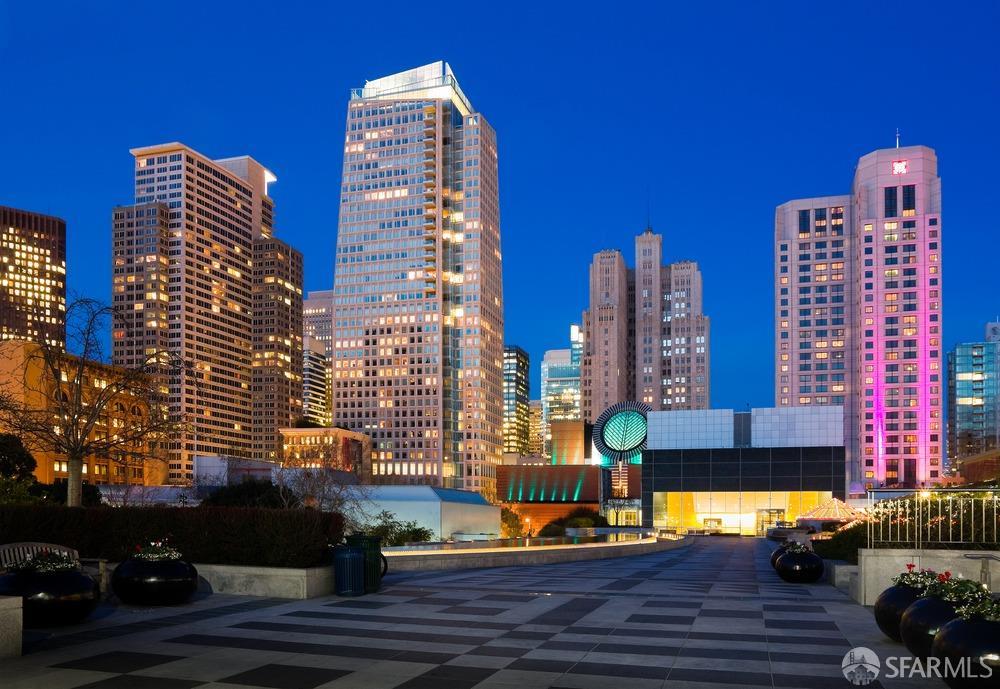
Rooftop terrace overlooking illuminated downtown San Francisco buildings at dusk.
SEE ALL PHOTOS
Furnished high-rise living room with floor-to-ceiling windows overlooking the San Francisco waterfront.
Living room with tan sofas and broad windows overlooking San Francisco and the water.
Dining and living area with a marble table, tan sofa, and wide bay views through large windows.
Dining room with a wood table and corner windows overlooking the San Francisco skyline and bay.
Modern kitchen and dining area with white cabinetry and a round table.
Galley kitchen with white cabinets, granite counters, stainless steel appliances, and downtown views.
Dining room with a round table, framed artwork, and city views through large windows.
Galley kitchen with white cabinetry, granite counters, and a stainless-steel gas range.
Staged bedroom with a large bed and tall windows overlooking San Francisco.
Marble bathroom with a glass shower and long double-sink vanity.
Marble bathroom with a large soaking tub beside a glass-enclosed shower.
Walk-in closet with reddish wood built-in wardrobes, open shelving, drawers, and dark plank flooring.
Staged bedroom with a sitting area and large windows overlooking the San Francisco Bay.
Living room with beige sofas and a wood desk beside large city-view windows.
Bedroom with gray upholstered bed, adjoining wood desk, computer, and dark wood flooring.
Bathroom with a tiled bathtub, white vanity, large mirror, and floating shelves.
Apartment entry hallway with a striped runner, dark floors, console table, and framed artwork.
Bathroom vanity with a pink stone counter, mirrored wall, and Buddha head sculptures.
Bedroom with a green accent chair and San Francisco skyline views through two large windows.
Bathroom with a marble vanity and white bathtub surrounded by pale stone tile.
San Francisco skyline and bay viewed above downtown office buildings, with Salesforce Tower rising on the left.
Downtown skyline and bay viewed from a high-rise, with ships visible on the water.
San Francisco city and bay view from a high-rise, with downtown rooftops in the foreground.
Furnished floor plan for 188 Minna Street #32E, with an open living area, kitchen, bedrooms, bathrooms, and balcony.
St. Regis San Francisco
Contemporary lounge with navy sofa, gray chairs, illuminated display shelves, and glass pendant lights.
Contemporary living room with built-in display shelves, dark wood paneling, and a blue patterned rug.
Furnished restaurant lounge with a central bar, dining tables, and warm wood flooring.
Residential lobby with concierge desks, a blue patterned rug, and a large white sculpture.
Rooftop terrace with white canopy cabanas, lounge chairs, and downtown high-rises.
Rooftop terrace with a furnished cabana, lounge chairs, planters, and city views.
Indoor pool with blue water, floor-to-ceiling windows, and globe pendant lights.
Fitness center with weight machines, a wood-paneled reception counter, and large windows.
Building gym with treadmills, stationary bikes, and weight equipment beside large windows.
Condominium fitness center with treadmills, cardio machines, mirrored walls, and wood flooring.
Rooftop terrace overlooking illuminated downtown San Francisco buildings at dusk.
For Sale

188 Minna Street # 32E

188 Minna Street # 32E, San Francisco, CA 94105

$4,895,000
Elevate your lifestyle with the unparalleled elegance of St. Regis Residences, SF. This home is a rare gem on the highly sought-after SE corner, offering panoramic 270-degree views stretching from FiDi to the Bay. This sophisticated residence features 3 bedrooms and 3.5 baths. The expansive great room, with its seamless flow between the open living and formal dining area, all framed by spectacular views that impress both day and night. The gourmet kitchen, a chef's dream, boasts premium appliances, complimented by a stylish eat-in dining area. The primary suite is a sunlit sanctuary, basking in southern exposure and views of both the City and the Bay. The primary bath is elegantly clad in imported Italian marble. Huge primary closet. Flexible 2nd bed/office - easily convertible flex space w full en-suite bath. The 3rd bed with en-suite marble bath and views of the Financial District. Furnishings may be available in addition to this offering and are negotiable. Enjoy the incomparable 5-star luxury amenity and service package that is the St. Regis SF. Some images have been virtually staged.

3
beds

4
baths

2,510 Sq.Ft. LIVING AREA

0.76 Acres lot

Bryant Kowalczyk

Bryant Kowalczyk

Features & Amenities

Interior

  • total bedrooms3
  • Total bathrooms4
  • full bathrooms3
  • half bathroom1

Area & Lot

  • Status For Sale
  • Living Area2,510 Sq.Ft.
  • Total Area2,510 Sq.Ft.
  • Lot Area0.76 Acres
  • MLS® ID426164689
  • TypeCondo
  • YEAR BUILT2005
  • NeighborhoodSan Francisco
  • View DescriptionCity, Panoramic

Exterior

  • STORIES39
  • parkingAssigned, Covered, Enclosed, Side by Side, On Site

Financial

  • Sales Price$4,895,000
  • HOA $4,323/mo
View Virtual Tour
Living room with tan sofas and broad windows overlooking San Francisco and the water.

Schedule a Showing

I would love to show you my beautiful property. Please select your preferred date and time below. I will be in touch shortly to confirm your appointment.

Schedule a Showing

I would love to show you my beautiful property. Please select your preferred date and time below. I will be in touch shortly to confirm your appointment.

Thank you for your interest in 188 Minna Street # 32E, San Francisco, CA 94105. We are reviewing your request and will be in touch shortly!

Mortgage Calculator

Estimate your monthly mortgage payment, including the principal and interest, property taxes, and HOA. Adjust the values to generate a more accurate rate.

All estimates are provided for informational purposes only. Actual amounts may vary.
$0,000 Your Payment 20 15 65
$0,000 Your Payment

San Francisco

Explore

Work With Bryant

Get assistance in determining current property value, crafting a competitive offer, writing and negotiating a contract, and much more. Contact me today.

Follow Me on Instagram